
How to Create a Compliant Fire Evacuation Plan for Your Brisbane Workplace
A fire evacuation plan is one of the most important documents your commercial premises will ever hold. It is the difference between a calm, orderly evacuation and a chaotic scramble when every second counts. For business owners, facility managers and body corporates across Brisbane and the Sunshine Coast, getting that plan right is not just good practice – it is a legal obligation under Australian Standards and Queensland fire safety regulations.
The good news is that a compliant evacuation plan follows a clear, repeatable process. This guide walks you through each step, from mapping your site to reviewing your plan so it stays valid year after year.
Why every commercial premises needs a documented fire evacuation plan
No two workplaces are the same. A warehouse in Archerfield, an office tower in the Brisbane CBD and a residential body corporate on the Sunshine Coast all present different risks, layouts and occupant profiles. A documented plan captures those differences so that every person on site – staff, contractors and visitors – knows exactly what to do if an alarm sounds.
Beyond safety, a documented evacuation plan is a compliance requirement. It demonstrates that you have taken reasonable steps to protect occupants, and it forms a critical part of your broader fire safety obligations. When an auditor, insurer or regulator asks to see your evacuation procedures, you need a current, site-specific plan ready to present.
What Australian Standards and Queensland law require
The foundation for evacuation planning in Australia is AS 3745-2010, which sets out the requirements for an emergency control organisation and procedures for buildings, structures and workplaces. It covers everything from appointing wardens and displaying evacuation diagrams to running regular drills.
In Queensland, the Building Fire Safety Regulation 2008 adds further duties for building owners and occupiers, including maintaining fire safety installations in accordance with AS 1851 and keeping evacuation records. In practice, this means your plan must be written, displayed, communicated and reviewed – not simply filed away.
Step-by-step: building your fire evacuation plan
1. Map your site and identify the risks
Start with an accurate floor plan of your premises. Walk the site and note every hazard: combustible materials, electrical switchboards, storage areas and any process that could start or spread a fire. Document the number of occupants, the hours they are present, the needs of anyone with mobility limitations, and any visitors who may be unfamiliar with the building.
2. Establish clear evacuation routes and exits
Identify at least two ways out of every area wherever possible, and confirm each exit path is unobstructed, well lit and wide enough for the number of people who will use it. Mark any exit that is not a designated evacuation route so it is never mistaken for one.
3. Set assembly points
Choose assembly points that are a safe distance from the building, clear of access routes needed by emergency services, and large enough to hold everyone on site. Ideally, nominate a primary assembly point and a secondary option in case the first is unusable.
4. Appoint wardens and define roles
Every site needs trained people to lead an evacuation. Appoint a chief warden and enough floor or area wardens to cover all occupants, including during leave and shift changes. Set out clear responsibilities: who sweeps each area, who accounts for staff at the assembly point, who liaises with emergency services, and who takes charge if the chief warden is unavailable.
5. Install compliant signage and evacuation diagrams
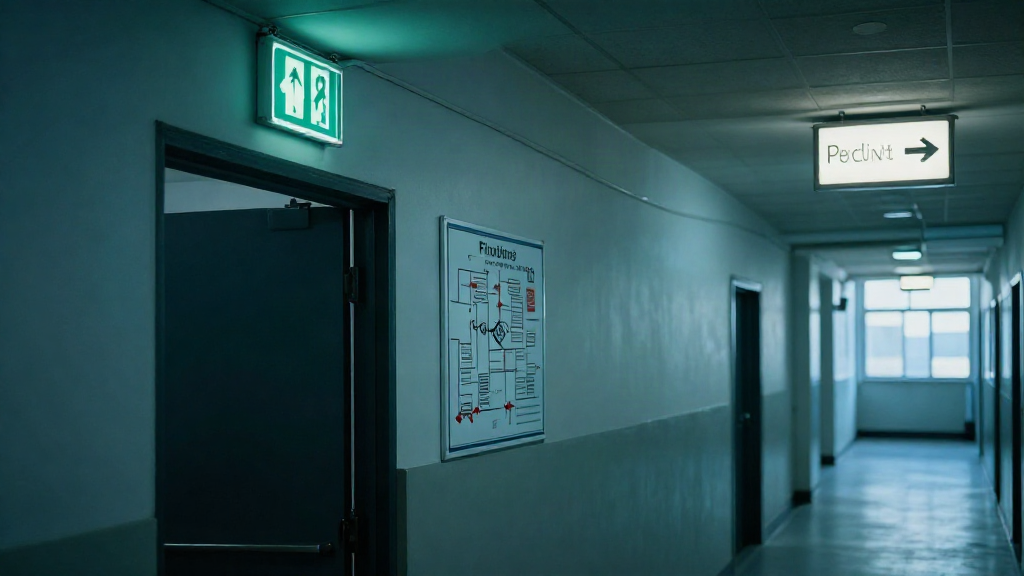
Signage and diagrams are what turn a written plan into something people can follow under pressure. Every evacuation diagram must be current, correctly orientated and positioned so occupants know where they are and which way to go. Exit signs, directional signage and fire equipment identification all need to meet the relevant standards.
6. Document the plan and communicate it
Bring the details together into a single written plan covering evacuation routes, assembly points, warden duties, alarm signals and procedures for special circumstances. Then make sure people know it. Induction training, posted diagrams and regular reminders keep the plan fresh in everyone’s mind.
How often should you review, drill and maintain your plan
An evacuation plan is a living document. Review it whenever your layout, occupancy or operations change, and at least once a year as a matter of course. Rehearse it with evacuation drills so occupants experience the process before they need it, and record every drill.
Maintenance runs in parallel. Fire doors, exit lighting, alarms and other safety installations must be tested and serviced in line with AS 1851. A plan that looks right on paper is only as reliable as the systems it depends on, so inspection records should always be up to date.
Where a specialist installer adds value
Getting the details right takes time, and mistakes are easy to make. Working with an accredited fire and security specialist means your evacuation planning, equipment and maintenance are handled together rather than pieced together from separate suppliers. Celtic Fire & Security supports commercial premises across Brisbane, the Sunshine Coast and surrounding regions with supply, installation, testing and maintenance – so your evacuation plan, signage and life safety systems all stay aligned with Australian Standards.
Getting your evacuation plan right the first time
A compliant fire evacuation plan protects your people, satisfies your legal duties and gives you confidence that your premises are ready for whatever happens. Map your site, set your routes and assembly points, appoint your wardens, install clear signage, and review and drill the plan regularly.
If you would rather leave the detail to the experts, Celtic Fire & Security can assess your premises and put a complete, standards-aligned solution in place – so the job is done once and done right.
No responses yet