
You're halfway through a routine site walk when the fire safety inspector asks you to operate an exit door. The leaf looks sound, the frame is intact, and the fire-door label is in place. Then the panic bar sticks, the door fails to latch, or the faded exit sign is barely visible from the corridor. The installation looked compliant until someone depended on it.
Fire exit doors fail in these ordinary moments, not only during major defects in the door leaf or frame. Hardware wears, seals are painted over, access-control changes introduce locking problems, and maintenance records fall behind. In Queensland, those details sit alongside the duties imposed on building owners and occupiers under fire-safety legislation. This guide focuses on the practical traps that affect egress, fire resistance, re-entry and fail-safe operation on Australian commercial sites.
Table of Contents
- Why Fire Exit Doors Fail When It Matters Most
- What a Fire Exit Door Actually Is Under Australian Standards
- NCC and Queensland Compliance Requirements You Must Meet
- Common Fire Exit Door Types for Commercial Sites
- Choosing Compliant Hardware and Signage
- Re-Entry and Fail-Safe Release Rules Most Guides Miss
- Maintenance and Inspection Responsibilities for Facility Teams
- Your Fire Exit Door Compliance Checklist
Why Fire Exit Doors Fail When It Matters Most
A door can pass a visual check and still fail when staff need it. During a site walk, the panic bar may move without fully retracting the latch. A delivery trolley may obstruct the required path, while a discoloured exit sign makes its arrow difficult to read from the corridor.
These defects persist because they develop during ordinary operation. Staff pull harder, work around obstructions or prop doors open, and the workaround becomes accepted practice. By the next inspection, nobody remembers when the fault began.
Site-walk rule: If an employee has to know a trick to open an exit door, the hardware deserves investigation.
The most frequent problems involve hardware and controls rather than the door leaf. Misaligned rods can stop a panic bar from retracting the latch. A worn or poorly adjusted closer can let the leaf rebound instead of latching. A magnetic hold-open device may remain active if its connection to the fire alarm system has not been tested. Access-control changes can also leave a door locked against egress or prevent authorised re-entry where the building's arrangement requires it.
A blocked or locked exit delays evacuation. A fire door that fails to close can let smoke travel through a protected route. Fail-safe operation must be verified under alarm conditions, not assumed because the access-control panel shows normal operation. Queensland requirements set the operating behaviour expected of exit doors, so a substantial-looking door can still fail if its hardware does not provide free egress.
Signage creates another inspection trap. It can fade, detach or become hidden after a fit-out change, even while the illuminated unit still operates. The defect is practical first, but it also raises questions about inspection records, corrective action and the responsibilities of the building owner or occupier after an incident.
The remedy is disciplined testing. Confirm the complete door assembly, check that hardware preserves egress, test alarm-linked opening and re-entry functions, inspect sightlines and record defects with assigned corrective actions. That process exposes failures before an inspector, an alarm or an evacuation does.
What a Fire Exit Door Actually Is Under Australian Standards
A fire exit door is not a red door with an exit sign. It's a door forming part of an evacuation route or final exit, where occupants must be able to leave without keys or complicated actions. Queensland legislation defines an exit door as a door in the evacuation route or at the final exit of a building, and requires operation from the inside by a single-handed downward or pushing action on one device. The permitted hardware is a lever handle or panic bar, and knob-type handles aren't acceptable under the Queensland Building Fire Safety Regulation.
A fire-rated door has a different primary function. It resists the passage of fire and smoke for a tested period, but it might not be located on a required egress path. A fire-door set is the certified assembly used to achieve that fire-resistance performance. Under the NCC, fire doors must comply with AS 1905.1, while AS 1905.1 requires test evidence to AS 1530.4. The relevant performance applies to the complete set, not only the leaf, as outlined in this Australian fire-door compliance guidance.
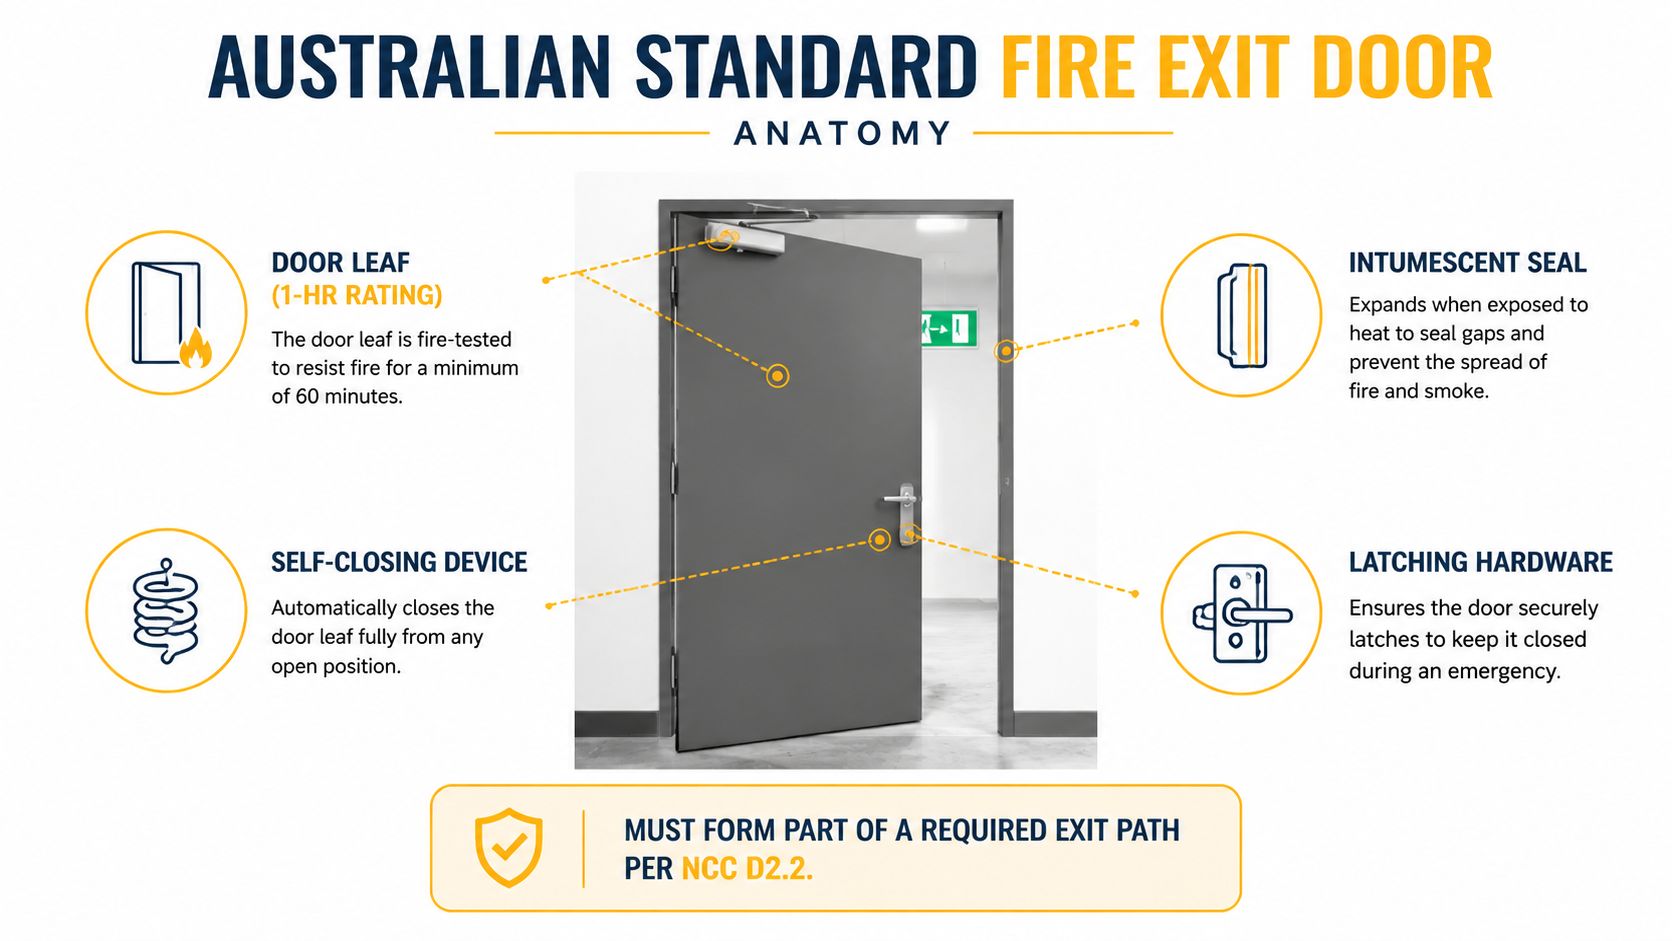
The assembly is the compliance item
The leaf, frame, hinges, closer, latch, seals, glazing and associated signage must work together. Changing one component can affect the tested performance or the door's egress function. A solid-core door with a deadbolt isn't a compliant fire exit merely because it feels strong. Equally, a fire-rated door set with a knob, jammed panic device or inside key lock fails the escape requirement even if its fire-resistance evidence remains valid.
Look for positive latching and automatic closing. The door needs to return to a closed, smoke-resisting position after use, with seals intact around the assembly. A commonly cited benchmark for standard emergency exits in strata or commercial buildings is an FRL of about 60 minutes, but the applicable rating depends on the building class and the door's location, as explained in the Australian fire-door reference material. Treat that benchmark as context, not a substitute for the approved design and certification.
NCC and Queensland Compliance Requirements You Must Meet
A compliant fire exit door can still fail an inspection when later security or fit-out work interferes with egress. The National Construction Code (NCC) sets access and egress requirements, AS 1905.1 covers fire-door assemblies, and Queensland legislation places ongoing duties on building owners and facility teams. Confirm the approved building documentation and current applicable provisions before selecting or changing hardware.
NCC Volume One, Part D provides the starting point for required exits, exit doors and signage. Provisions including D2.1, D2.16 and D2.17 address exit construction, doors and signs. Where accessible egress applies, AS 1428.1 can affect the approach, clearances and hardware layout. Fire-door certification remains linked to AS 1905.1 and tested evidence under AS 1530.4. A product brochure does not replace evidence for the installed door set.
Defects that repeatedly create trouble
The defects I find most often are introduced after handover. A security contractor may fit a deadbolt or access-control device without checking how occupants release it from the egress side. A tenant fit-out can reduce clear width, hide an exit sign or alter the direction of travel. A magnetic door holder may be mounted correctly but left outside the fire alarm release circuit, so the door does not close when required.
Check the NCC Part D access and egress provisions against the approved fire strategy and certification. Queensland Fire and Emergency guidance states that an exit door must open from inside with one downward or pushing action on one device. It also states that an automatically opening door must remain manually openable with a force of 110 Newtons or less if the automation fails, as set out in the Queensland Fire and Emergency advisory notes.
| Standard / Regulation | Key Clause | What It Governs |
|---|---|---|
| NCC Volume One | Part D, including D2.1, D2.16 and D2.17 | Exit construction, doors and exit signage |
| AS 1905.1 | Fire-door set requirements | Fire-resistance components and tested assembly performance |
| AS 1530.4 | Fire-resistance testing | Evidence supporting tested fire performance |
| AS 1428.1 | Accessible design | Accessible approach and egress where applicable |
| Queensland Building Fire Safety Regulation 2008 | Exit-door operation provisions | Single-handed opening action and acceptable hardware |
| Queensland Fire and Emergency guidance | Egress hardware and manual operation | Practical interpretation of exit-door operation and force |
For a project-specific survey or specification review, consult this fire door installation service as a reference point, then confirm the final arrangement against the approved design and certification.
Common Fire Exit Door Types for Commercial Sites
The correct door arrangement depends on the building's use, the required exit path and the approved fire-resistance design. A single steel leaf in a stairwell is straightforward compared with a double-leaf opening at a loading dock, where the meeting stiles, astragals and coordinating hardware all need attention.
Single-leaf steel doors are common in fire-isolated stairs, back-of-house corridors and plant access routes. Their typical faults include damaged edges, missing intumescent seals, a closer that can't overcome air pressure and a latch that doesn't engage because the strike has shifted. Hardware must suit the leaf and frame, not merely fit the opening.
Double-leaf doors provide a wider opening for plant rooms, warehouses and loading areas, but the inactive leaf often becomes the weak point. Flush bolts may be difficult to operate, the meeting stile can prevent a clean seal, and panic hardware can be incompatible across the pair. If both leaves are part of the required path, test the complete opening, not just the active leaf.
Where glazing and specialist doors create risk
Glazed fire exit doors appear in office foyers, retail tenancies and lobby areas. Vision panels need to form part of the tested fire-door set and preserve the required integrity. Replacing approved glazing with ordinary glass, or enlarging a panel on site, can invalidate the assembly even when the frame and hardware remain unchanged.
Roller shutters and sliding fire doors serve different compartmentation and operational needs in warehouses and industrial premises. Their egress logic isn't the same as a hinged door. The release method, travel path, bottom edge, guides and closing behaviour need to be assessed as a system. A shutter that protects an opening but can't provide an obvious escape action isn't a substitute for a compliant exit route.
The table below is a practical selection aid. It isn't a replacement for the approved fire engineering design or certification evidence.
| Door Type | Typical Use Case | Fire Rating Range | Compliant Hardware Notes |
|---|---|---|---|
| Single-leaf steel door | Fire-isolated stairs and service corridors | Project-specific tested rating | Lever or panic hardware, closer, latch and compatible seals |
| Double-leaf steel door | Loading docks and plant rooms | Project-specific tested rating | Coordinated leaves, meeting-stile seals and compatible panic devices |
| Glazed fire-door set | Retail and office lobbies | Project-specific tested rating | Approved glazing, tested beads, closer and egress hardware |
| Sliding fire door | Industrial and warehouse openings | Project-specific tested rating | Tested release, controlled closing and a clear escape strategy |
| Roller shutter | Large service or compartment openings | Project-specific tested rating | Tested safety release and separate compliant egress where required |
NCC Specification E1.5 may apply to fire-isolated exits and associated fire-door provisions. Don't assume that a product's advertised rating transfers to a different frame, hardware package or installation detail.
Choosing Compliant Hardware and Signage
Hardware has to achieve two outcomes at once. It must keep the door closed and secure during normal operation, while allowing fast, intuitive release from the egress side. Queensland guidance limits acceptable exit-door hardware to lever handles or panic bars, and specifically excludes knob-type handles. An access-control upgrade that improves security but interferes with that action is the wrong upgrade.
Panic hardware comes in different forms, including touch bars and push pads. The right device depends on the door configuration, occupancy, installation approval and the evidence supporting the fire-door set. Don't select a device solely because it matches nearby doors. Confirm compatibility with the leaf, frame, latch, dogging arrangement and required release behaviour.
Closers, latches and the forces people actually apply
A closer must shut the door fully and allow the latch to engage. Door weight, air-conditioning pressure, hinge condition and frame alignment all affect performance. Backcheck can reduce damage where a leaf is driven into a wall, while adjustable closing speed helps prevent a door from slamming or drifting open. Those adjustments must still leave the door capable of closing and latching reliably.
Deadbolts and inside key-locking devices are common retrofit problems. Australian egress guidance prioritises fail-safe operation, with lock heights generally placed within the 900 mm to 1100 mm range. NCC Part D2 also requires that doors serving fire-isolated exits aren't locked from inside in a way that prevents rapid release. Any security hardware must preserve free egress and must not rely on a key, code or fine-motor sequence from the escape side.
Signage needs the same discipline. Exit signs should remain visible, illuminated where required and positioned so occupants can understand the route. Photoluminescent products, viewing distance, tactile signage and accessible information should be assessed against the applicable AS 2293.1 and accessibility requirements. Mounting a sign on a moving leaf can reduce visibility when the door is open, so the adjacent wall or a fixed position may be more suitable, subject to the approved arrangement.
Keep the certification tags, installation information, test reports and maintenance records together. For a door hardware retrofit involving a gas strut or unusual opening force, review the gas strut door guidance before work proceeds.
A short demonstration of the operating principle can help staff understand why a blocked or misused device is dangerous.
Re-Entry and Fail-Safe Release Rules Most Guides Miss
A fire exit door's role may continue after occupants enter the stairwell. In a multi-storey building, people might need to leave a fire-isolated stair and return to an occupied floor if smoke, fire or crowding makes the original route unsafe. Re-entry arrangements must therefore be assessed alongside outward egress, especially where controlled access is installed.
The Australian Building Codes Board's 2025 proposal would extend re-entry provisions to more building classes and require signage on floors where re-entry is unavailable, as described in the ABCB proposal on re-entry from fire-isolated exits. It also discusses fire-isolated exit doors fitted with fail-safe devices that automatically open when the fire alarm activates. The document is a proposal, not evidence that every building already carries the same re-entry obligation.
Security must release when life safety requires it
Fail-safe release means the relevant locking arrangement disengages when the fire signal or power condition requires it. An electric strike, electromagnetic lock or access-control interface must match the approved fire strategy. A battery-backed lock that stays fail-secure during an alarm can maintain security while creating a dangerous barrier.
Test the complete sequence at the fire indicator panel. Use the approved alarm-testing process, observe the door, attempt re-entry where the design permits it, and confirm that the door returns to its normal controlled state afterwards. A relay clicking inside a cabinet proves little. The door must demonstrate the intended result.
Older sites often require a coordinated retrofit rather than a lock replacement. The work may involve replacing a fail-secure strike with an approved fail-safe model, installing monitored door holders, or connecting the release function to the fire alarm system. Confirm the wiring, fire strategy and door behaviour together.
Signage must state where re-entry is available or unavailable. During an alarm, a person in the stairwell should not have to guess whether a controlled door will permit return to a floor.
Maintenance and Inspection Responsibilities for Facility Teams
Fire exit doors aren't set-and-forget assets. The owner and occupier need a maintenance arrangement that keeps the leaf, frame, seals, closer, latch, panic device, signage and release interfaces functional between formal audits. AS 1851 and the NCC provide the framework used for essential safety measures maintenance, but the site team still has to make sure defects are reported, isolated where necessary and closed out.
A sensible programme separates simple observations from specialist testing. Staff can identify obstruction, impact damage, missing signs and obvious hardware looseness. A competent fire-protection technician should assess certification, door-set condition, closer performance, latching, seals and any connection to the fire alarm or access-control system.
Defects that need a clear owner
Painted-over intumescent seals are a familiar problem. So are misaligned strikes, hydraulic closers that no longer control the leaf and panic bars with broken or detached rods. A door may still move, yet fail because it doesn't latch, doesn't close, or requires an action that occupants can't complete quickly.
Queensland's fire-safety framework requires building owners and occupiers to maintain prescribed fire-safety installations and retain evidence of inspection and corrective work. The person signing or certifying a record needs appropriate competence for the task. If the contractor can't explain what was tested, what failed and what evidence supports the result, the record isn't defensible.
| Frequency | Inspection Scope | Responsible Party | Record Required |
|---|---|---|---|
| Routine site checks | Obstructions, damage, signs and obvious wear | Facility team or nominated wardens | Dated site checklist and defect report |
| Scheduled operational testing | Closer, latch, panic device and door action | Competent service provider | Test result, defects and corrective action |
| Alarm-interface testing | Hold-open and fail-safe release behaviour | Fire technician with relevant access | Panel test record and door outcome |
| Annual compliance review | Door-set condition, records and outstanding defects | Owner, occupier and competent contractor | Service report and retained certification evidence |
The fire safety inspections service should complement, not replace, daily site awareness. Staff must know how to report a door that has been wedged open or become difficult to operate.
Your Fire Exit Door Compliance Checklist
Print this checklist for the next site walk. Test the door as an occupant would, then inspect the components that support that action.
Door leaf and frame
- Pass or fail: Is the leaf free from impact damage, distortion and unauthorised modifications?
- Pass or fail: Does the frame remain secure, aligned and compatible with the certified door set?
- Pass or fail: Are seals continuous, undamaged and free from paint or other contamination?
- Pass or fail: Does the door close into its frame without binding?
Hardware and latching
- Pass or fail: Can a person open the door from the egress side with one downward or pushing action on one device?
- Pass or fail: Is the device a compliant lever handle or panic bar, not a knob or inside key lock?
- Pass or fail: Does the closer shut the leaf and engage the latch without excessive force?
- Pass or fail: Do access-control, hold-open and alarm interfaces release as the approved fire strategy requires?
Signage, path and records
- Pass or fail: Is the exit sign visible, illuminated where required and positioned to identify the route?
- Pass or fail: Is the path clear from the door to the final exit?
- Pass or fail: Are inspection records, certification documents and defect close-outs retained?
- Pass or fail: Has a competent person tested specialist hardware and alarm interfaces?
Treat a locked, obstructed or non-latching exit as an immediate life-safety defect. Faded signage, cosmetic damage or minor adjustment issues still need recording, but can be prioritised according to risk and the approved maintenance plan.
Celtic Fire & Security supplies, installs, tests and maintains fire, smoke and exit doors, including site surveying, specification, installation and certification for fire-door work. For a practical assessment of your egress hardware, re-entry functions and maintenance records across South East Queensland, visit Celtic Fire & Security and arrange a site discussion.
No responses yet