
A café owner in South East Queensland chooses frameless bifold doors for a new street-facing dining area. The drawings look excellent, the space will open onto a courtyard, and the glass will give customers a clear connection with the outside. Then the compliance questions arrive. Is the door part of a required exit path? Does the glazing meet the National Construction Code? Can the locks withstand the site's security risk? What happens if the opening sits within a fire compartment?
Those questions matter more in commercial premises than in a private renovation. Frameless bifold doors can deliver a refined, open appearance, but they still form part of the building's safety, access, weather and security systems. A product that looks minimal may require more careful design because the glass, hardware, tracks, seals and surrounding construction carry so much of the performance burden.
Table of Contents
- The Appeal and the Risk of Frameless Bifold Doors
- What Defines a Frameless Bifold Door System
- Assessing Security and Acoustic Performance
- The Critical Verdict on Fire and Smoke Door Compliance
- Compliant Alternatives for Fire-Rated and High-Security Areas
- Making the Right Choice for Your Queensland Premises
The Appeal and the Risk of Frameless Bifold Doors
Frameless bifold doors suit the visual language of modern hospitality, retail and office fit-outs. Folded panels can clear a broad opening, bring daylight deep into a tenancy and connect an internal area with a courtyard, verandah or shopfront zone. In a café, that openness can support service and customer flow. In an office, it can turn a meeting room into a flexible shared space.
The difficulty starts when the design conversation stops at appearance. A commercial property manager also needs to understand how the opening behaves during an evacuation, whether the locking arrangement supports controlled access, and whether the door sits in a location that requires fire or smoke separation. A frameless bifold is not automatically a suitable substitute for a conventional exit door, fire door or security door.
Practical rule: Decide what the opening must do for the building before choosing how it should look.
The location usually provides the first answer. A door opening onto a protected path, separating fire compartments, or serving a required exit needs a documented assessment rather than a product brochure. A door used only to connect an enclosed office with a private courtyard may face a different set of obligations, but it still needs compliant glazing, installation and operational performance.
Security adds another layer. A fully glazed folding wall can expose the internal layout, display stock and access points. The absence of a substantial frame may also reduce the number of places where conventional security hardware can be installed. That doesn't make the system unsafe, but it does mean the owner should specify locks, access control, alarms, lighting and surveillance as part of one security design.
The right question isn't, “Can we install frameless bifold doors?” It's, “What role will this opening perform, and does the selected system meet every requirement attached to that role?”
What Defines a Frameless Bifold Door System
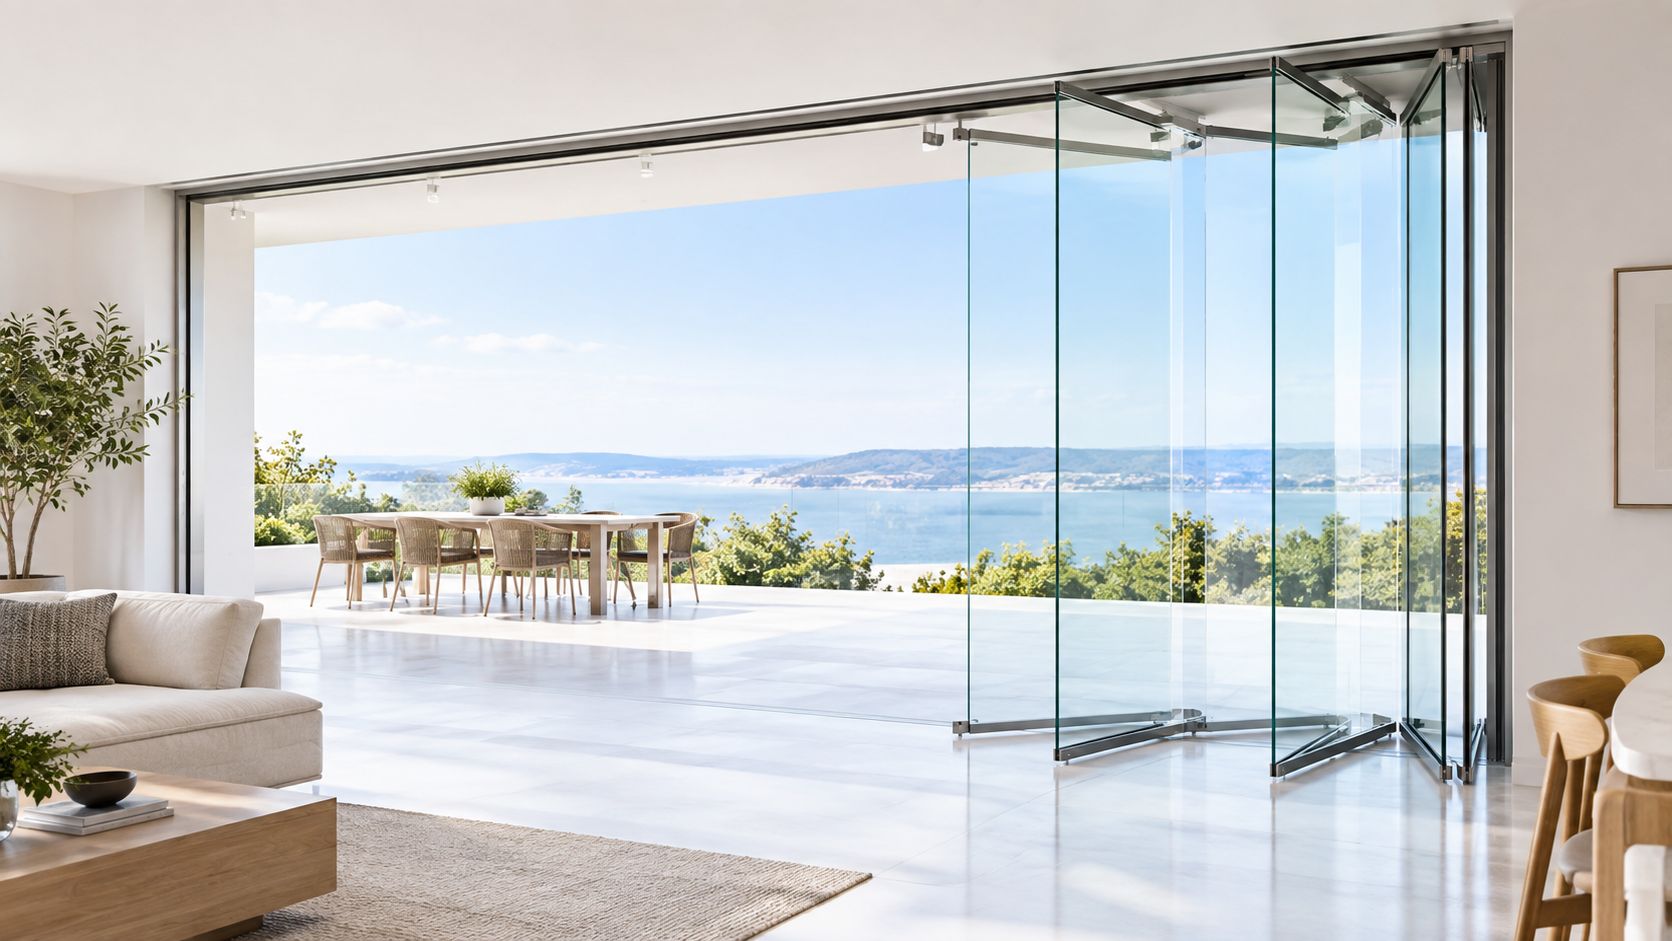
A frameless bifold door uses a series of glass leaves connected by hinges or specialised folding hardware. Depending on the product, the leaves may be top-hung, with the operating load carried through an overhead track, or bottom-rolling, with rollers and a track supporting movement at floor level. Either arrangement needs a stable opening, accurately installed hardware and a finished floor or head detail that won't interfere with operation.
The glass is the defining visual and structural component. With less visible framing, the panels must withstand everyday handling, impact risks and environmental loads through the specified glass build-up and support system. Hinges, clamps, pivots, guide channels, handles and locks must be compatible with that glass and with the manufacturer's tested configuration.
Safety glazing is the starting point
In Australia, frameless bifold doors fall under the National Construction Code glazing rules that apply to sliding and swinging doors without a frame. The NCC requires unframed doors to use Grade A safety glazing. For unframed doors outside shower screens or bath enclosures, the code specifies toughened safety glass with a minimum nominal thickness of 10 mm, or laminated toughened safety glass with a minimum total thickness of 10 mm, as set out in the NCC glazing provisions for unframed doors.
Toughened glass is processed to improve its resistance to thermal stress and impact compared with ordinary annealed glass. If it breaks, it generally fractures into small particles rather than large sharp shards. Laminated toughened glass combines toughened panes with an interlayer. The interlayer can help retain broken pieces, which is relevant where maintaining a barrier after breakage matters.
That description doesn't replace a project-specific selection. The opening's dimensions, support arrangement, wind exposure, human impact risk and intended use all influence the correct specification. A commercial installer should provide documentation that identifies the glass type, thickness, safety classification and hardware configuration.
Frameless doesn't mean lightly regulated
Australian guidance treats external glazed doors as regulated building elements, not decorative joinery. The Housing Industry Association's explanation of AS 2047 and AS 1288 notes that AS 2047:2014 covers materials, testing, construction, installation and glazing for external windows and glazed doors, while AS 1288 governs glass selection and installation in buildings.
That distinction is important during procurement. Ask for the exact system documentation, not just a statement that the product is “commercial grade”. Confirm which configuration was tested, which glass was used, how the panels are supported and what installation conditions the certification assumes. Changing the glass, hardware or track can change the performance of the completed assembly.
Assessing Security and Acoustic Performance
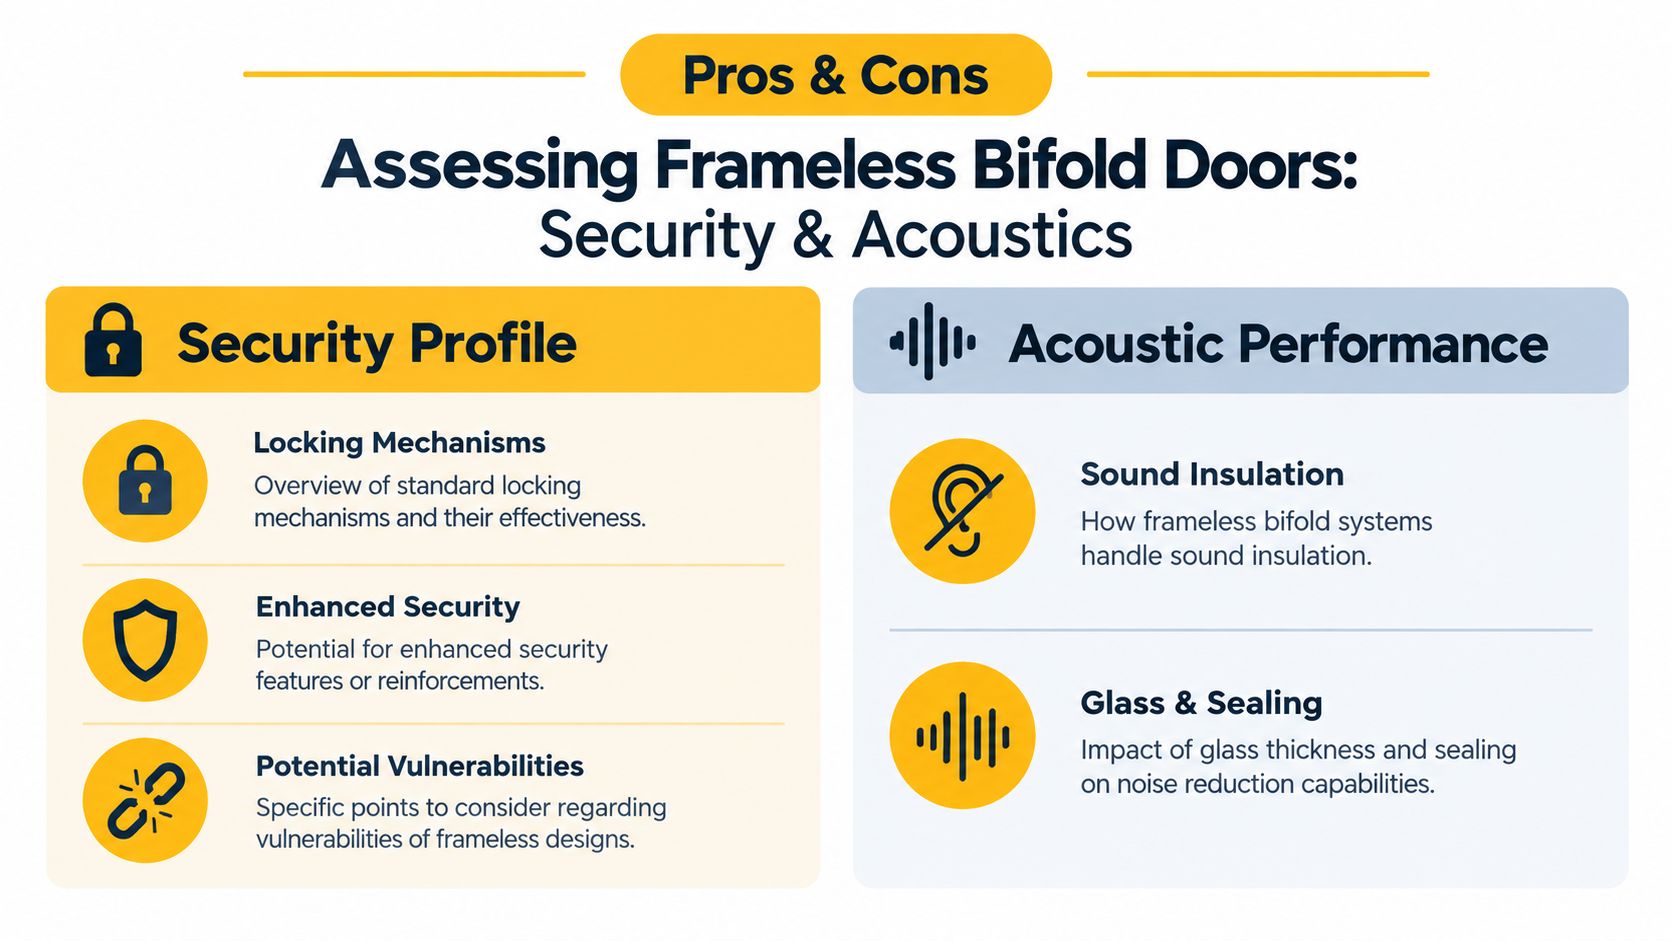
Security performance depends less on the word “frameless” than on the complete closure arrangement. A commercial operator should examine the meeting points between panels, the top and bottom tracks, the frame or wall junctions, the cylinder or electronic lock, and the way the system is secured when folded open or closed.
Floor bolts and edge locks can provide useful resistance when they engage properly into prepared receivers. They won't compensate for poor alignment, a weak surrounding wall or a lock that staff routinely leave disengaged. Meeting stiles deserve particular attention because several folding leaves can create interfaces that need consistent compression and secure interlocking.
Where the security design succeeds or fails
A good specification starts with the threat, not the handle style. A retail tenancy with valuable stock and an exposed frontage may need a different approach from an internal office opening. Consider:
- Lock control: Identify who can operate the door, whether access can be restricted by role, and how the system is secured outside operating hours.
- Panel interfaces: Check how the leaves meet, where locks engage and whether the arrangement leaves accessible gaps or vulnerable hardware.
- Surrounding protection: Coordinate the door with alarms, CCTV, lighting and the strength of adjacent walls and glazing.
- Operational discipline: Make sure staff can close, lock and verify the door without improvised wedges or damaged floor receivers.
The mandatory safety glass specification supports human safety, but it shouldn't be treated as a complete anti-intrusion strategy. Glass selection, security film where appropriate, electronic monitoring and physical access control need to be assessed together. A slim visual profile can be retained while strengthening the broader security system, but only if the hardware remains compatible with the tested door design.
For a separate commercial security-door reference point, review this guide to triple-lock security doors. It illustrates why locking hardware should be selected around the site's risk and use, rather than around appearance alone.
Acoustic performance has practical limits
Frameless bifolds usually provide less acoustic separation than a fully framed glazed wall with continuous seals. Every moving joint and meeting point creates a potential sound path. Floor tracks can also make it harder to achieve the uninterrupted compression seals found in fixed commercial glazing.
Glass thickness, laminated construction, panel alignment and seal quality all affect sound transmission. Acoustic performance is often discussed using Sound Transmission Class, or STC, ratings, but a rating only helps when it applies to the complete tested assembly. A glass-only rating won't describe the result of multiple folding panels, hinges, gaps and a floor track installed on a busy street frontage.
The same principle applies to acoustic privacy inside a boardroom. If confidential conversations matter, a fixed glazed partition or a properly specified framed system may perform more predictably. Frameless bifolds work best where visual openness and flexible access matter more than high sound isolation.
Australian external glazed doors also sit within the performance pathway described by AS 2047:2014, while AS 1288 governs glass selection and installation. The Australian Standards listing for AS 2047:2014 identifies external glazed doors, including doors without a frame, within that compliance pathway. Confirm that the proposed system's documentation matches the intended commercial application.
The Critical Verdict on Fire and Smoke Door Compliance
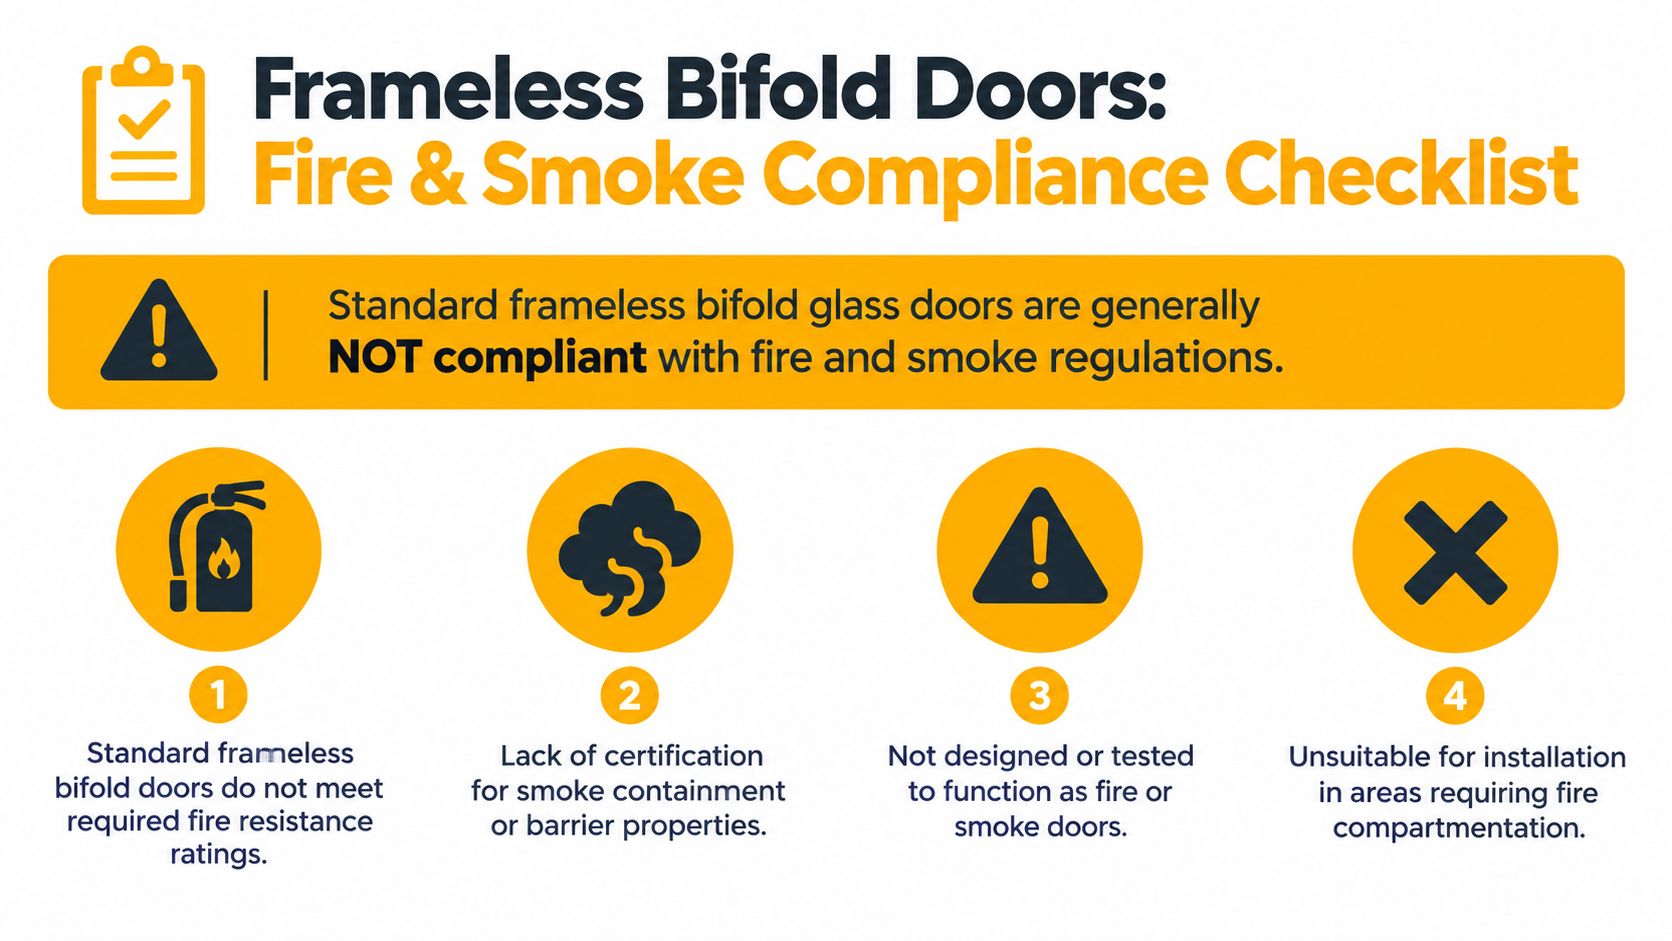
A commercial tenancy can look open and welcoming while still failing its fire strategy. Standard frameless bifold glass doors are generally not compliant with fire and smoke door requirements. Do not specify one for fire compartmentation, a certified fire door or a smoke-control barrier unless the complete system has certification for that application.
A fire door is a tested assembly, not a leaf made from fire-resistant material. The leaf, frame, seals, hinges, closer, latch, vision panel and fixing method all affect performance. A conventional frameless bifold usually has exposed glass edges, folding hinges, open track geometry and hardware intended for normal movement. Those features do not provide the construction, sealing or controlled closing behaviour expected from a certified fire-door assembly.
Why a standard bifold cannot fill a fire-door role
AS 1905.1 sets the construction requirements for fire doors. Queensland Fire Department guidance states that fire doors must be tagged in accordance with AS/NZS 1905.1, while the NCC fire-door specification requires AS 1905.1 compliance as the construction standard. The requirements are outlined in this fire-door information sheet. For the broader relationship between AS 1905.1 and NCC compliance, see our guide to Australian fire door requirements.
A certified fire door generally relies on a fire-resistant core or other tested construction, a compatible frame, intumescent seals and certified hardware. An ordinary frameless bifold does not normally contain that combination. Fire-resistant glass by itself does not establish compliance for the complete opening.
Operation affects egress as well. Folding panels can be difficult to open quickly under stress if the track is dirty, panels are misaligned or the lock requires several manual actions. Compatibility with panic hardware cannot be assumed. Where the opening forms part of a required exit, the certifier and fire-safety designer must confirm the direction of travel, clear operation and release behaviour.
A visually open door can still obstruct a compliant evacuation strategy if its hardware, swing, folding action or location has not been assessed.
Queensland inspection and closing requirements
Queensland fire-door guidance states that fire doors in Class 5, 6, 9a and 9c buildings must be inspected every 6 months, while fire doors in other buildings must be inspected annually, as outlined in the Queensland Fire and Emergency Services advisory notes. The same guidance says fire or smoke doors must not be chocked or held open. They must automatically close and fully latch after each opening.
This creates an operational risk for facility managers. A compliant door can lose its intended function when staff wedge it open for deliveries, customer movement or ventilation. A frameless bifold used as a general opening may invite that practice because its practical value often depends on staying open.
Before approving a frameless bifold near a fire exit or compartment boundary, obtain the plans, building classification, essential safety measures and door schedule. Confirm whether the opening must resist fire or smoke, then record the decision with the project certifier. A sales description calling a product “fire safe” is not enough. Request the tested assembly, certification and applicable standard.
Compliant Alternatives for Fire-Rated and High-Security Areas
Commercial design doesn't have to choose between a glazed appearance and fire compliance. Fire-rated glazed door and wall systems use tested combinations of specialised fire-resistant glass, compatible frames, seals, closers, latches and fixings. The frame may be steel or another certified construction, but the important point is that the complete assembly has been tested and documented for the required application.
An automatic sliding door can also be suitable in some projects, provided the selected system is designed for the required fire strategy and integrates correctly with the building's detection, alarm, access-control and emergency-release arrangements. Automatic operation isn't a compliance shortcut. The system still needs the right certification, fail-safe behaviour and maintenance plan.
Compare the opening by function
| Feature | Standard Frameless Bifold Doors | Fire-Rated Glazed Door System |
|---|---|---|
| Fire rating | Not suitable where a certified fire or smoke door is required | Must be selected as a tested, certified assembly for the required application |
| Security features | May use floor bolts, edge locks and access-control hardware, subject to system compatibility | Can incorporate certified locks, closers and access hardware within the tested door arrangement |
| Acoustic performance | Depends heavily on panel joints, glass selection, alignment and seals | Can provide more predictable separation when the complete glazed wall and door system is tested for the intended use |
| Typical cost indication | No reliable generic figure. Cost varies with opening size, glass, hardware, tracks and installation | No reliable generic figure. Cost varies with rating, glazing, frame, hardware, certification and installation |
The comparison is deliberately functional. There is no responsible universal price for either system without drawings and a site assessment. A fire-rated glazed system may require more coordination and documentation, but that cost reflects the tested frame, glass, hardware and installation requirements rather than a decorative upgrade.
Specify the evidence, not just the appearance
For a fire-rated glazed alternative, request:
- Assembly identification: The exact door, frame, glass, seals and hardware combination covered by the certification.
- Fire-door documentation: Evidence that the construction meets the applicable fire-door pathway and tagging requirements.
- Hardware schedule: The closer, latch, hinges, access-control components and emergency-release arrangement.
- Installation conditions: The wall type, fixing details, surrounding construction and limits of the tested system.
- Maintenance requirements: Inspection, adjustment and replacement obligations for the completed installation.
A commercial fire-exit door guide can help frame the questions for a project meeting, but the final selection must still match the building's approved design and certification documents.
The strongest outcome often comes from using different door types in different locations. Keep frameless bifolds for areas where openness is the priority and no fire-rated barrier is required. Use certified glazed fire doors at compartment boundaries and required exits. Add access control and monitored security where the risk justifies it, without modifying certified hardware in a way that invalidates the assembly.
Making the Right Choice for Your Queensland Premises
A frameless bifold door should be selected only after the property manager has mapped the opening's actual job. Is it an external entry exposed to wind and rain? Does it form part of a required exit? Does it separate fire compartments? Does it protect stock, confidential information or plant? Is acoustic privacy important, or is the open visual connection the main benefit?
The answers determine whether the product is appropriate, what evidence the installer must provide and which alternative may be safer. Design flexibility comes after the building's life-safety obligations, not before them.
A practical approval sequence
- Classify the location. Review the approved plans, occupancy arrangements, exit paths and fire-compartment boundaries. Don't assume a door is non-essential because staff use it casually.
- Confirm the glazing specification. Check Grade A safety glazing, the glass type, thickness, panel dimensions and support method against the NCC and AS 1288 pathway.
- Assess the external exposure. AS 1288:2021 requires design for wind loading, human impact and special applications. Guidance aligned with that standard notes that frameless external entries should undergo a wind-load design check to determine glass thickness and fin or support dimensions, as outlined in the AS 1288:2021 listing.
- Test the security plan. Review locks, access permissions, alarms, CCTV, lighting and after-hours closing procedures as one system.
- Resolve fire requirements before ordering. If the opening needs fire or smoke performance, specify a certified fire-rated assembly instead of trying to adapt a standard bifold.
- Plan maintenance. Include track cleaning, alignment checks, hardware inspection, fire-door inspections where applicable, and records that demonstrate responsible management.
Frameless bifold doors can be an excellent choice for a sheltered commercial courtyard, hospitality opening or flexible internal area when the system matches its role. They become poor value when the owner pays for a beautiful opening and later discovers that the glass, hardware, acoustic separation, security controls or fire strategy don't meet the site's needs.
For commercial properties across North Brisbane, Moreton Bay and the Sunshine Coast, the safest approach is to review the door location and compliance documents before accepting a supplier's design. That process protects the appearance you want without replacing a mandatory safety measure with an attractive but unsuitable product.
Celtic Fire & Security supplies, installs, tests and maintains commercial fire, security and locksmith systems, including fire and smoke doors, exit lighting, alarms, CCTV and access-control solutions. Visit Celtic Fire & Security to arrange practical advice for your frameless bifold door project and confirm that your building's safety and security systems work together.
No responses yet