

At 2am, a smoke detector activates in a shopping centre or apartment tower. The responding crew arrives with no personal knowledge of the building, while the person holding the keys may still be trying to find the fire indicator panel. In that first exchange, a clear fire block plan can show the system layout, access routes, hydrant booster, sprinkler controls and alarm zones without relying on guesswork.
That's why these drawings deserve more attention than they usually receive. They're working documents for emergency crews, service contractors, building managers and auditors. A plan that doesn't match the site can create confusion at the equipment location, complicate isolation and undermine confidence in the building's fire-safety records.
Table of Contents
- Why Fire Block Plans Matter on Australian Commercial Sites
- What a Fire Block Plan Is
- Australian Standards That Shape Block Plan Design
- Preparing and Updating a Compliant Block Plan
- Site Types and Who Owns the Compliance
- Costs, Reviews and Ongoing Maintenance
- Putting It All Together for Your Site
Why Fire Block Plans Matter on Australian Commercial Sites
A fire block plan is most valuable when the person reading it doesn't know the site. Fire crews need a reliable reference at the fire indicator panel, hydrant booster or sprinkler control assembly. The drawing should help them identify what they're looking at, where connected equipment is located and which parts of the building each system protects.
Queensland Fire and Rescue guidance treats block plans as a required element of hydrant, sprinkler and fire detection or alarm systems. The plan must be mechanically secured where the system is installed and made from materials that resist water and fading. The guidance specifies a minimum A3 size, rejects paper diagrams in laminated or plastic covers, and requires hydrant block plans to use a plan view aligned with AS 2419.1:2021 Clause 11.5. These requirements are set out in the Queensland Fire and Rescue block-plan guidance.
The first site decision
When an alarm activates, the manager should be able to direct responders to the correct plan immediately. The plan then needs to answer practical questions:
- Where is the equipment? Show the fire indicator panel, booster, pump room, tanks, control assemblies and relevant access paths.
- What does it control? Identify alarm zones, hydrant areas, sprinkler zones and isolation points.
- How does the crew orient themselves? Include the building address, north arrow, nearby streets and a clear location marker.
- Can the drawing be read in site conditions? Use durable, legible signage rather than a loose sheet that can fade, tear or disappear.
Large shopping centres, warehouses, high-rise offices and strata complexes often need multiple plans because one reference point can't communicate every part of a complex site. Queensland guidance recognises that larger or intricate facilities may require more than one block plan to support safe firefighting access and equipment isolation.
Compliance is also an ownership issue
A missing or outdated plan creates more than an emergency-response problem. It can become an audit finding, delay approval work or expose a gap between the building's documented Essential Safety Measures and its actual installation. Insurance and compliance reviews also depend on records being credible and consistent with the building.
Practical rule: Treat the block plan as an operational control, not wall decoration. If the drawing is wrong, the record is wrong and the responder's starting point is weaker.
The person responsible for the property should know who commissioned the plan, who checked it against the installed system and where the current revision is stored. That chain of responsibility protects life safety, reduces uncertainty and supports business continuity after an incident.
What a Fire Block Plan Is
A fire block plan is a site-specific schematic showing the building footprint, protected areas, fire-system components and key isolation or control points. It is commonly printed on a durable A3 or A2 sheet and mounted near the fire indicator panel, sprinkler control assembly, hydrant booster or another prescribed equipment location.
Where an architectural floor plan shows walls, rooms and doors, a compliant block plan gives responders and service technicians the operational details needed to locate and operate the installed fire system. The drawing must reflect the equipment on site, not an outdated design document.
System information must match the equipment
A hydrant plan under AS 2419.1 should identify pipework routing, booster connections, valve identifiers, pressure gauges and relevant tanks or pumps. Present the layout in plan view so a reader can relate the symbols to the installed arrangement.
An alarm zone plan under AS 1670.1 should map detection zones to the fire indicator panel, show the brigade connection point and identify relevant isolators. Zone labels must correspond with the panel indicators. If the panel displays a zone name that differs from the drawing, the plan cannot reliably direct a responder or technician.
A sprinkler plan under AS 2118.1 should identify protected areas, valve assemblies, zone valves, test points, pumps, tanks and other controls that responders or technicians may need to find. The same identifiers should carry through to equipment labels and service records.
A generic floor plan can look finished while leaving out these operating details. For a strata or facility manager, the comparison is straightforward:
| Element | Generic Floor Plan | Compliant Block Plan |
|---|---|---|
| Purpose | Shows rooms, walls and circulation areas | Shows fire-system locations, zones and controls |
| Orientation | May omit a north arrow or location marker | Uses a north arrow, clear orientation and a “You Are Here” reference |
| System detail | Usually excludes valves, boosters and panels | Labels components with consistent symbols and identifiers |
| Documentation | May have no revision history | Includes a dated revision block and drawing status |
| Site reference | Can show a partial building layout | Cross-references the site address and surrounding access points |
| Material | May be printed on ordinary paper | Uses durable, water-resistant and fade-resistant signage |
Include a scale bar, readable legend and enough surrounding context for a person standing at the equipment to orient themselves. The fire plan has a different job from evacuation diagrams and maintenance records. It supports fire-system operations in the same way that maintained commercial fire doors support compartmentation without replacing system documentation.
Readability beats decorative detail
Keep the sheet clear. Excessive detail can make symbols and labels difficult to distinguish, particularly in poor lighting or during an urgent response. Consistent line weights, legible text and accurate references are more useful than a dense drawing that requires interpretation.
A plan that cannot be read quickly is harder to use, regardless of how polished it looks.
Australian Standards That Shape Block Plan Design
Different fire systems use different Australian Standards, so there isn't one universal block-plan template. The system installed at the site determines what the drawing must identify, how the zones are labelled and where the plan should be displayed.
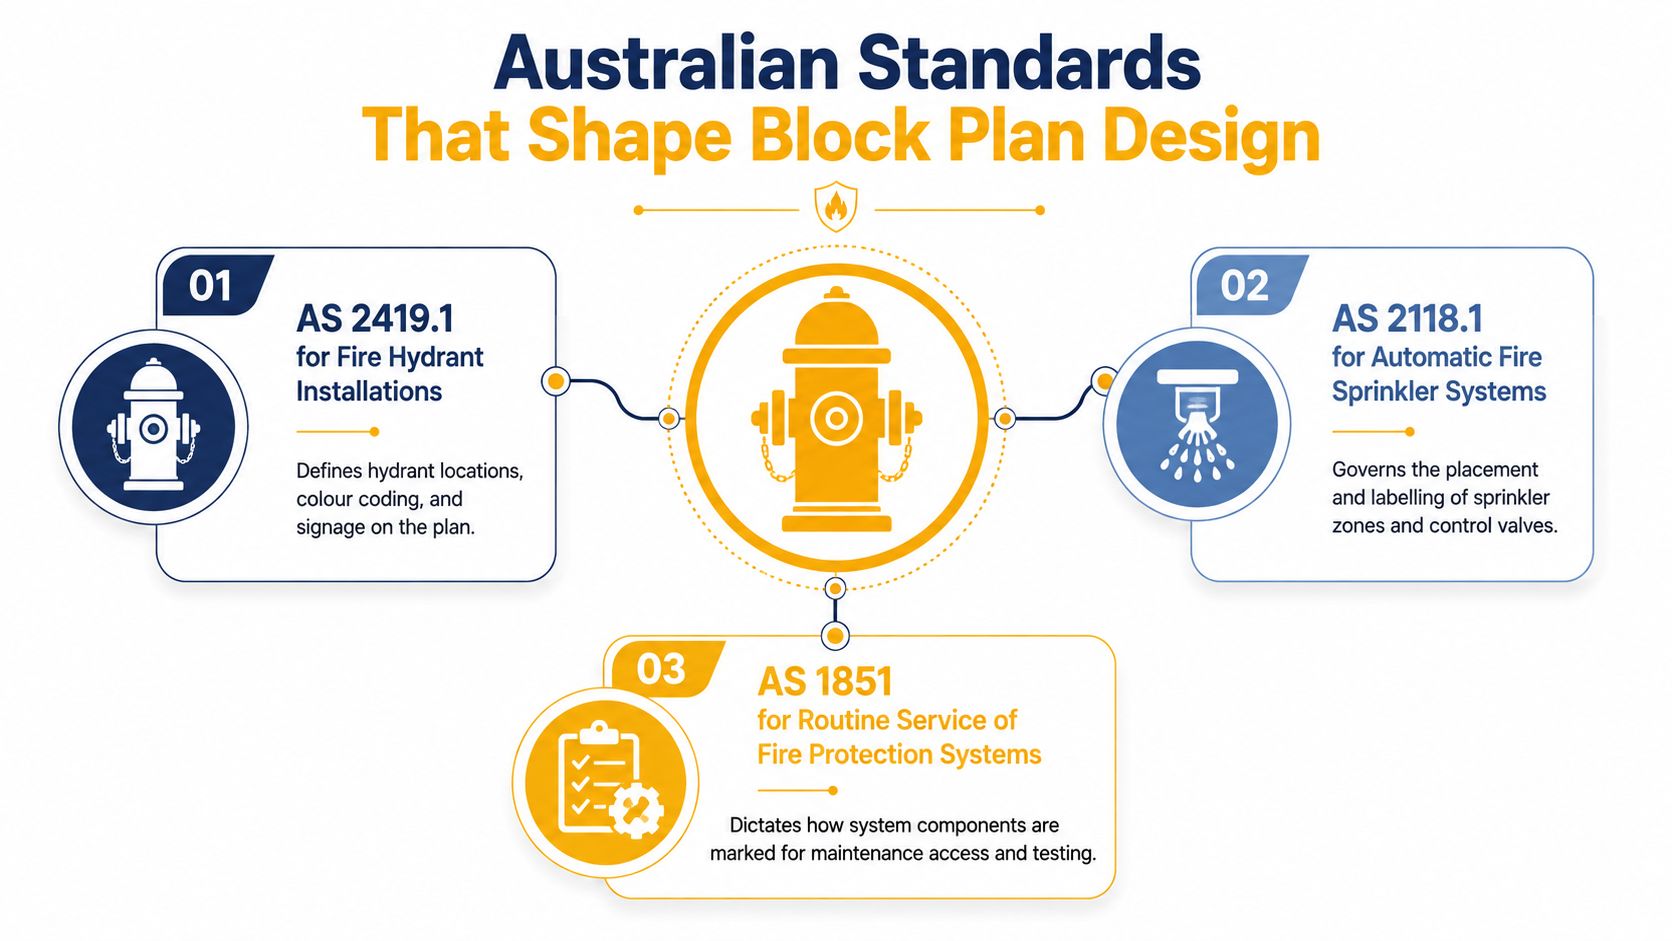
AS 2419.1 for hydrant systems
AS 2419.1 governs the design and arrangement of fire hydrant systems. The block plan should help a responder locate the hydrant booster, hydrant points, isolation valves, tanks, pumps and associated gauges. Valve labels and system references need to match the equipment on the wall, not an old hydraulic drawing.
Queensland guidance specifically directs hydrant block plans to use plan view and references AS 2419.1:2021 Clause 11.5. The current Queensland document was published in 2021 and updated in 2025, while still referring to the framework that has shaped hydrant block-plan design for years. The practical lesson is simple. Check the current Queensland guidance and the applicable standard together.
AS 2118.1 for sprinkler systems
AS 2118.1 applies to automatic sprinkler systems. Its plan needs to connect each protected zone with the correct control or valve assembly, test point and associated equipment. Zone numbering must remain consistent between the drawing, valve labels, test arrangements and service records.
That consistency matters during flow testing and fault investigation. A technician should be able to move from the plan to the valve assembly without translating between different naming systems.
AS 1670.1 and AS 1851
AS 1670.1 applies to fire detection and alarm systems. The alarm plan should show detector zones in a way that corresponds with the indicators and labels at the fire indicator panel. Firewize notes that AS 1670.4:2018 allows an emergency warning system zone block plan to be combined with a fire detection and alarm system zone block plan, where the arrangement is appropriate.
AS 1851 deals with routine servicing of fire-protection systems. It doesn't make the block plan a substitute for service records, but the plan supports logbook entries by giving technicians a consistent reference for system components, zone boundaries and maintenance access.
Queensland building work also needs to be considered alongside the National Construction Code, Volume One, Section E, and the Queensland Building Fire Safety Regulation 2008 requirements relevant to displaying plans at the fire indicator panel. The responsible practitioner should confirm the current requirements for the building's approval pathway rather than relying on a plan inherited from an earlier fit-out.
Preparing and Updating a Compliant Block Plan
A reliable plan starts in the plant room and on the external walls, not at a computer. The contractor should walk the site and confirm every item that the drawing will represent, including hydrant boosters, isolation valves, sprinkler zone valves, alarm panels, fire indicator panels and detector arrangements.
The survey should be checked against current hydraulic and electrical drawings. Where the installed system differs from the documentation, the contractor needs to resolve that discrepancy before finalising the artwork. A plan based only on an old CAD file can reproduce an error with impressive accuracy.
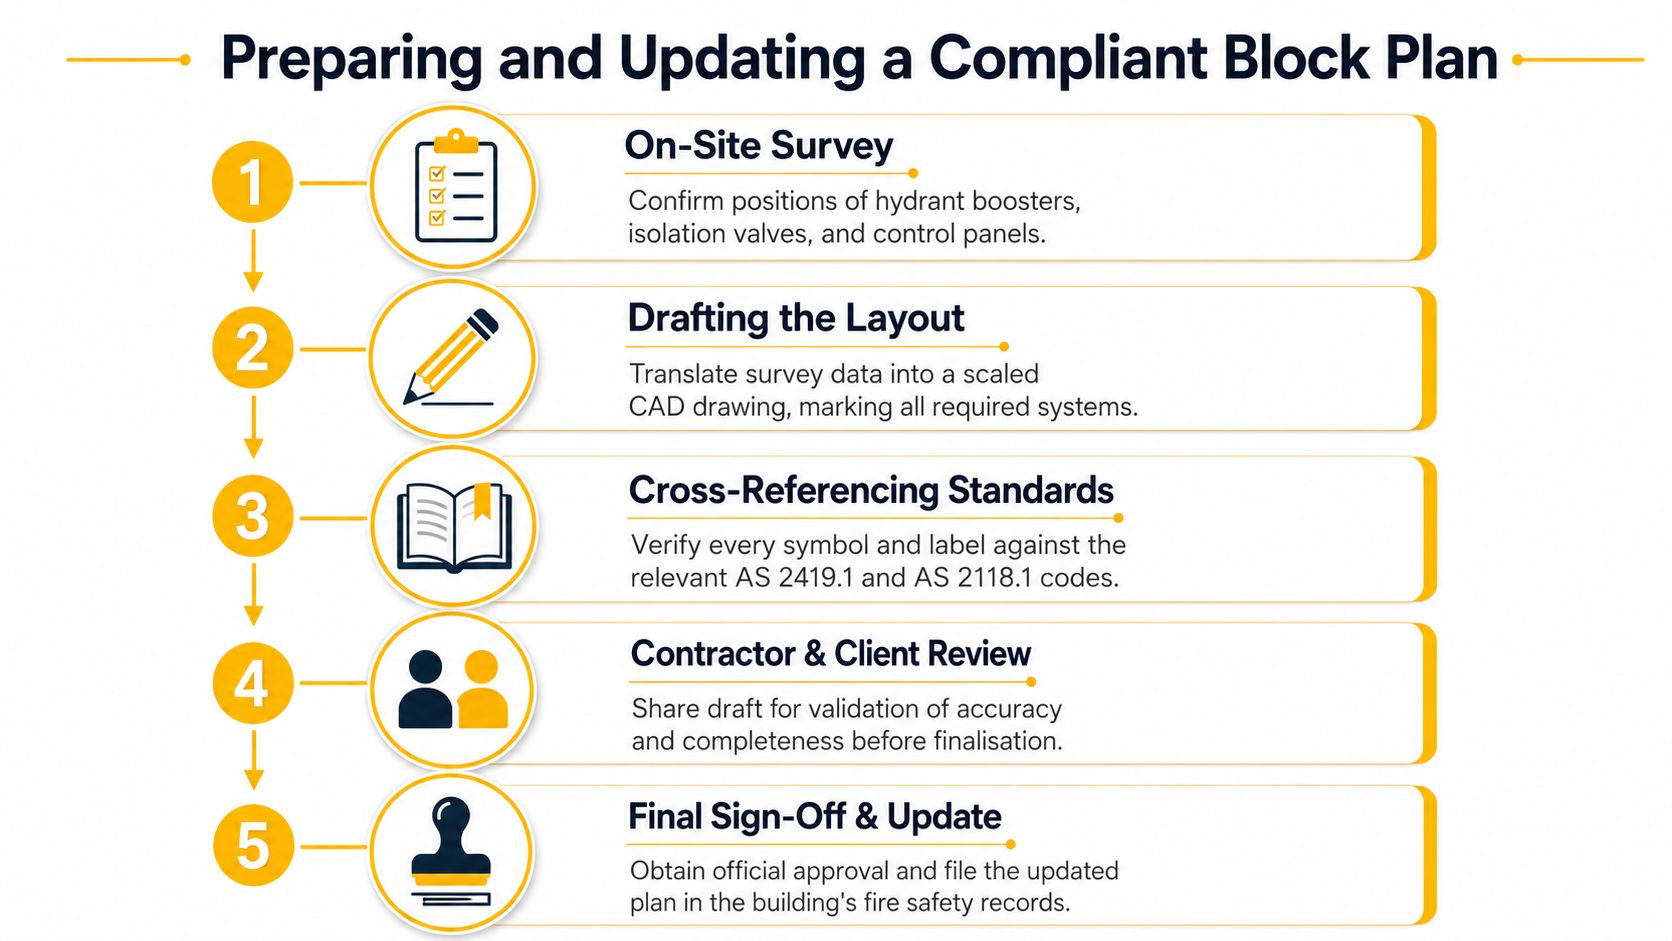
A practical preparation sequence
- Survey the installation. Record equipment locations, labels, access paths, valve positions, panel locations and surrounding streets or site boundaries.
- Draft the layout. Use CAD or an equivalent drafting method, with metric dimensions, a clear scale, north arrow, legend and location marker.
- Apply the system conventions. Use symbols and colour coding that correspond with the applicable standard and the installed system. Hydrant information should follow the relevant AS 2419.1 arrangement, while sprinkler information should align with AS 2118.1.
- Review the draft. Have the contractor and building representative check the drawing against the installed equipment, current tenancy arrangement and access conditions.
- Sign off and file the revision. Record the date, revision status and responsible parties, then place the final plan with the building's Essential Safety Measures records.
Mounting and material choices
Queensland Fire and Rescue guidance requires a minimum A3 plan, mechanical fixing and materials resistant to water and fading. Laminated paper or a plan inside a plastic cover isn't an acceptable substitute under that guidance. Durable photo-luminescent material or UV-stable PVC is generally more suitable for a working plant-room environment than ordinary office stock.
Mounting height should allow people to read the plan without stooping or reaching. A practical installation is adjacent to the FIP, booster or main entry, commonly around 1.2 to 1.5 metres above floor level, provided the exact location remains accessible and consistent with the applicable installation requirements.
A revised drawing should be issued after a sprinkler valve relocation, alarm-panel change, tenancy refit, hydrant extension or other system modification. The updated plan should also be placed in the building's fire safety schedule records so the wall sign and controlled documentation remain aligned.
Site Types and Who Owns the Compliance
The right compliance pathway depends on the building's title, fire systems and operating risk. A residential tower, retail centre, warehouse and office may all have a fire indicator panel, but the ownership arrangements and plan content can differ substantially.
| Site Type | Block Plans Typically Required | Owner / Responsible Party |
|---|---|---|
| Strata-titled residential tower | Shared hydrant, sprinkler and alarm plans for common systems | Body corporate for shared systems, with the appointed fire contractor maintaining records |
| Retail centre | Master plans for the centre, fire zones, boosters, sprinkler controls and tenancy interfaces | Centre manager or landlord, with tenants contributing accurate fit-out information |
| Industrial site | Hydrant, alarm and sprinkler plans, plus hazardous-area or process information where applicable | Site owner or facility manager, supported by the fire-protection contractor and relevant specialists |
| Commercial office | Hydrant and alarm plans, and sprinkler plans where a sprinkler system is installed | Landlord or building manager for base-building systems, with tenants responsible for fit-out changes |
Strata buildings
For a strata-titled residential tower, the body corporate generally owns and manages shared fire services. The plan at the common fire indicator panel or hydrant booster should reflect the whole protected building, not just a single lot. Individual lot owners may see smoke-alarm schematics inside their unit, but those don't replace the shared-system documentation.
The Queensland Building Fire Safety Regulation 2024 is relevant to the operational responsibilities of these buildings. The body corporate should make sure the current plan is available to the maintenance contractor and that changes from refurbishments or service work are communicated.
Retail, industrial and office sites
A retail centre needs a master view that accounts for multiple tenancies, service corridors, loading areas and plant spaces. A tenant's fit-out can alter detection zones, partitions or access, so the centre manager should require accurate as-installed information before accepting the work.
Industrial sites may need additional notation for chemicals, dust or hazardous areas, including information associated with AS 2430. That information must be coordinated with the site's actual process hazards and emergency procedures.
Commercial offices are often less complicated, but “less complicated” doesn't mean optional. A small office still needs an accurate alarm plan, and its hydrant or sprinkler documentation must match the installed equipment.
Sign-off is usually completed by a Level 3 accredited practitioner in Queensland, or an equivalent qualified practitioner in another state. The building owner remains responsible for engaging the right person and retaining the final documentation.
Costs, Reviews and Ongoing Maintenance
Budgeting for fire block plans is easier when the manager separates the work into survey, drafting, production and future revision. The actual price depends on the building's size, drawing quality, number of systems, number of plan locations and the amount of site verification required.
For budgeting purposes, the following ranges are useful for 2025/26. They're planning figures, not a quotation, and a contractor should confirm the scope after reviewing the site.
| Cost Item | Typical Range AUD | Review Frequency |
|---|---|---|
| Site survey | $400 to $900 | During initial preparation and after material site changes |
| Drafting from a clean CAD base, most commercial sites | $1,500 to $3,500 | Review at least with the maintenance cycle |
| Complex multi-block industrial or hospital drafting | $5,000 to $8,000 | Review after major modifications and scheduled compliance review |
| Printing and mounting per plan | $200 to $600 | Replace when damaged, illegible or revised |
| Rework for an outdated plan | $800 to $2,000 | After an audit finding or confirmed site change |
Where the money goes
The survey cost pays for the physical verification that prevents a drawing from becoming a paper exercise. Drafting costs rise when the contractor must rebuild missing information, reconcile conflicting drawings or produce multiple coordinated plans for separate equipment locations.
Printing and mounting should use materials suitable for the environment. Choosing the cheapest paper option may reduce the initial invoice but creates a poor trade-off if the plan fades, curls or becomes unreadable in a plant room.
The cheapest plan is rarely the cheapest compliance outcome if it needs to be redrawn after an audit.
The initial plan is usually paid by the building owner. In strata, the body corporate generally funds documentation for shared services. In leased commercial premises, the landlord normally pays for base-building systems, while a tenant may carry the cost of changes caused by its fit-out.
Review triggers
A plan should be reviewed through the building's routine maintenance process and updated after any system change. Relevant triggers include a sprinkler valve relocation, tenancy refit, hydrant extension, fire indicator panel move or revised alarm zoning.
Managers should also coordinate the plan review with their wider testing calendar, including the requirements discussed in emergency lighting testing guidance. The specific review interval should be confirmed with the servicing contractor and the applicable standard, rather than treated as a substitute for the building's full maintenance obligations.
Putting It All Together for Your Site
A block plan works best when it's treated as one controlled record within the building's broader fire-safety maintenance system. The hydrant plan helps responders find and understand the hydrant installation under AS 2419.1. The sprinkler plan connects protected areas to control valves and test points under AS 2118.1. The alarm plan links detection zones to the fire indicator panel under AS 1670.1.
The manager's job is to confirm that those documents still describe the building people will enter today. Start at the equipment location, compare the wall-mounted plan with the installed arrangement, then check the controlled copy in the Essential Safety Measures records.
A quarterly site check
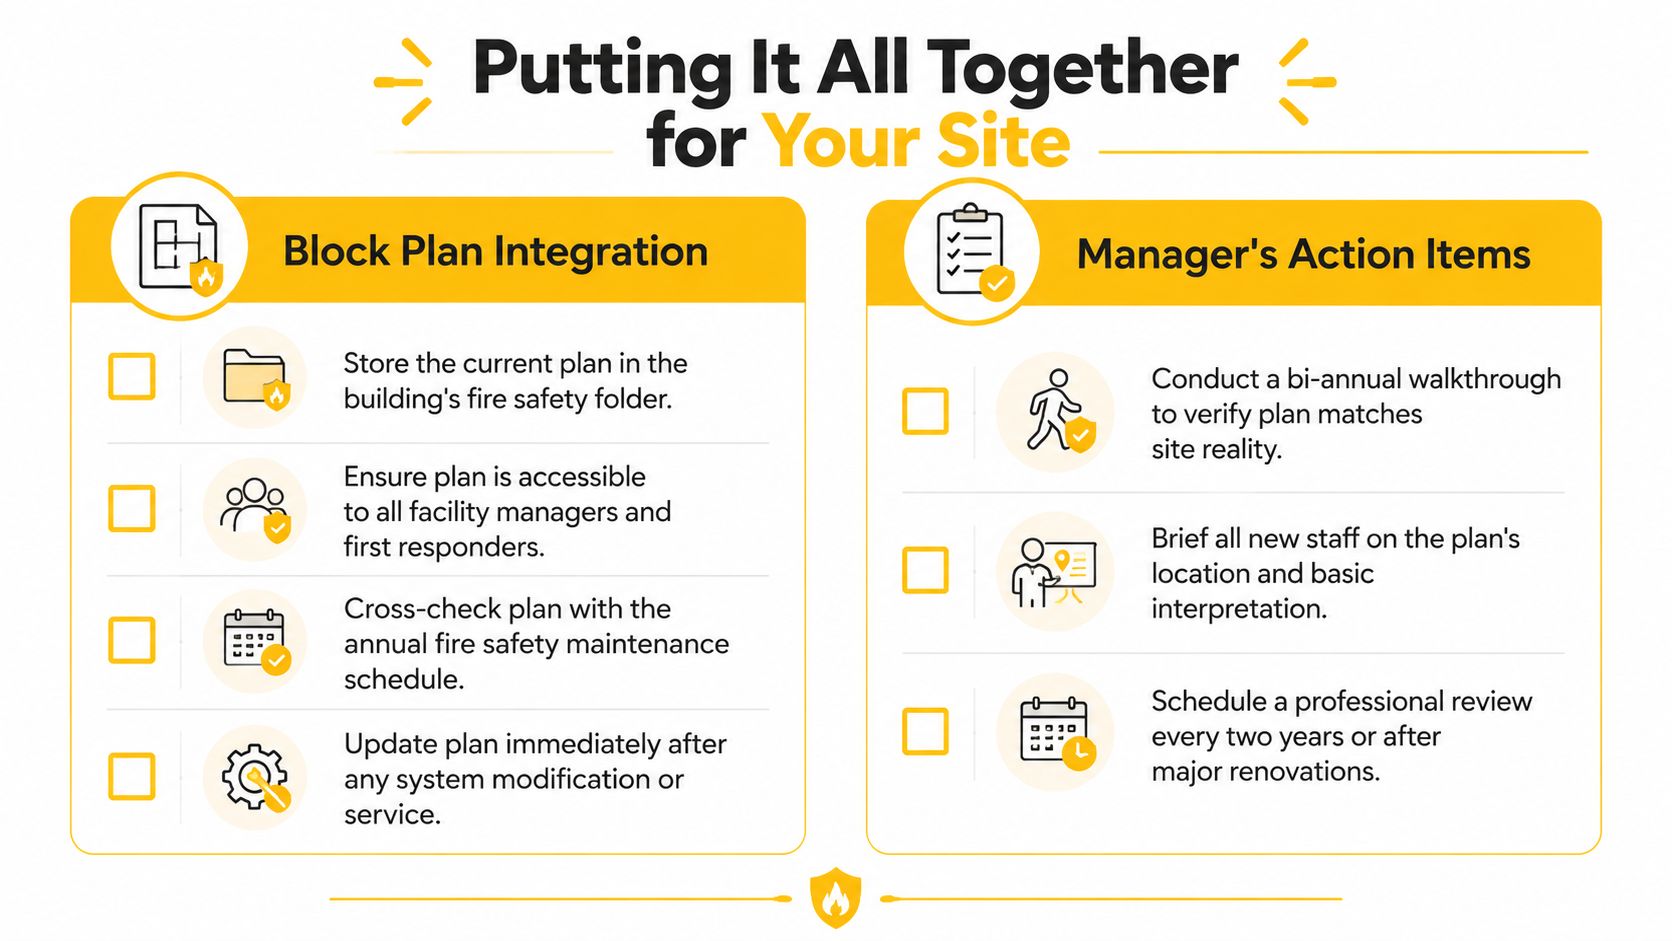
During the next inspection, verify the following:
- Signage and orientation: The plan is fixed in place, readable, correctly oriented and visible from the relevant equipment.
- Equipment references: Valve numbers, booster connections, panels, tanks and test points match the labels on site.
- Access paths: Doors, corridors and plant-room access shown on the plan remain available and haven't been blocked by storage or construction.
- Tenancy information: The plan reflects current partitions, tenancy boundaries and any changes to detection or sprinkler coverage.
- Controlled records: The current revision is stored with the building's fire-safety documentation and available to the responsible manager and contractor.
The next action is straightforward
Ask the maintenance contractor to identify the current revision of every hydrant, sprinkler and alarm block plan. Compare those drawings with the installed system, record any discrepancy, and obtain a written scope for correction.
Keep the final plan with the Essential Safety Measures records, tell new facility staff where it's mounted and stored, and trigger a review whenever a system or tenancy changes. If an auditor or responding crew can't quickly identify which drawing is current, the site's document-control process needs attention.
Celtic Fire & Security can survey, prepare, install and maintain fire block-plan documentation alongside commercial fire-protection systems across North Brisbane, Moreton Bay, the Sunshine Coast, Somerset and Ipswich. Visit Celtic Fire & Security to arrange a site review and bring your wall-mounted plans, service records and installed systems back into alignment.
No responses yet