
A fire drill in a Brisbane office tower can expose a problem that a green status lamp never will. The alert tone sounds across the building, yet people on one floor can't understand the spoken instruction. A warden tries to contact the fire panel, but the intercom point is unavailable or nobody knows which handset to use. The equipment is installed, but the evacuation process isn't working as intended.
That gap matters to building owners, facility managers, strata committees and tenants across North Brisbane, Moreton Bay, the Sunshine Coast and Ipswich. An occupant warning system has to do more than make noise. It must deliver an intelligible warning, support the site's evacuation strategy, remain available during an emergency and be operated by people who understand their roles.
The practical questions are straightforward. What does the system do? When does AS 1670.4 apply? What evidence will demonstrate that the installation remains reliable after handover? The answers sit across design, commissioning, warden communication, message control and maintenance. Treating the system as a lifecycle obligation is what closes the gap between installed hardware and usable emergency communication.
Table of Contents
- Why an Occupant Warning System Matters
- What an Occupant Warning System Actually Does
- Audible, Visual, and Integrated Warning Approaches
- When AS 1670.4 Compliance Is Triggered
- Design Considerations for Commercial Sites
- Operating the System During an Emergency
- Inspection, Testing, and Maintenance Discipline
- A Site Readiness Review You Can Run This Quarter
Why an Occupant Warning System Matters
A tone can attract attention without telling people what to do. In a South East Queensland commercial building, occupants may be spread across offices, plant rooms, amenities, loading areas and noisy tenancy spaces. During a drill, a person might hear the alert but miss whether the instruction is to remain in place, evacuate a particular zone or wait for further information.
That's the first predictable failure: the message isn't intelligible. Increasing volume won't necessarily fix it. Reverberation, background noise, poor speaker selection, acoustic finishes and distortion can make a loud announcement difficult to understand.
The second failure involves reliability and control. A speaker may work during a routine service, but the system can still be compromised by an unverified battery, an unsupervised fault, damaged cabling or an intercom that wardens haven't practised using. The AS 1670.4:2024 standard treats emergency warning and emergency intercom systems as systems used to evacuate occupants during fire and other emergencies. That is a life-safety role, not a convenience feature.
Site reality: A functioning tone is only the start. The useful test is whether the right people receive and understand the right instruction, then whether wardens can coordinate the response.
For a tenant, insurer or QBCC auditor, the defensible position isn't “the speakers were working”. It's documented evidence that the building classification and evacuation strategy were considered, each occupied zone was tested, emergency power was verified, faults were recorded and operators understood the controls. That evidence starts at design and continues through every inspection, refurbishment, tenancy change and drill.
What an Occupant Warning System Actually Does
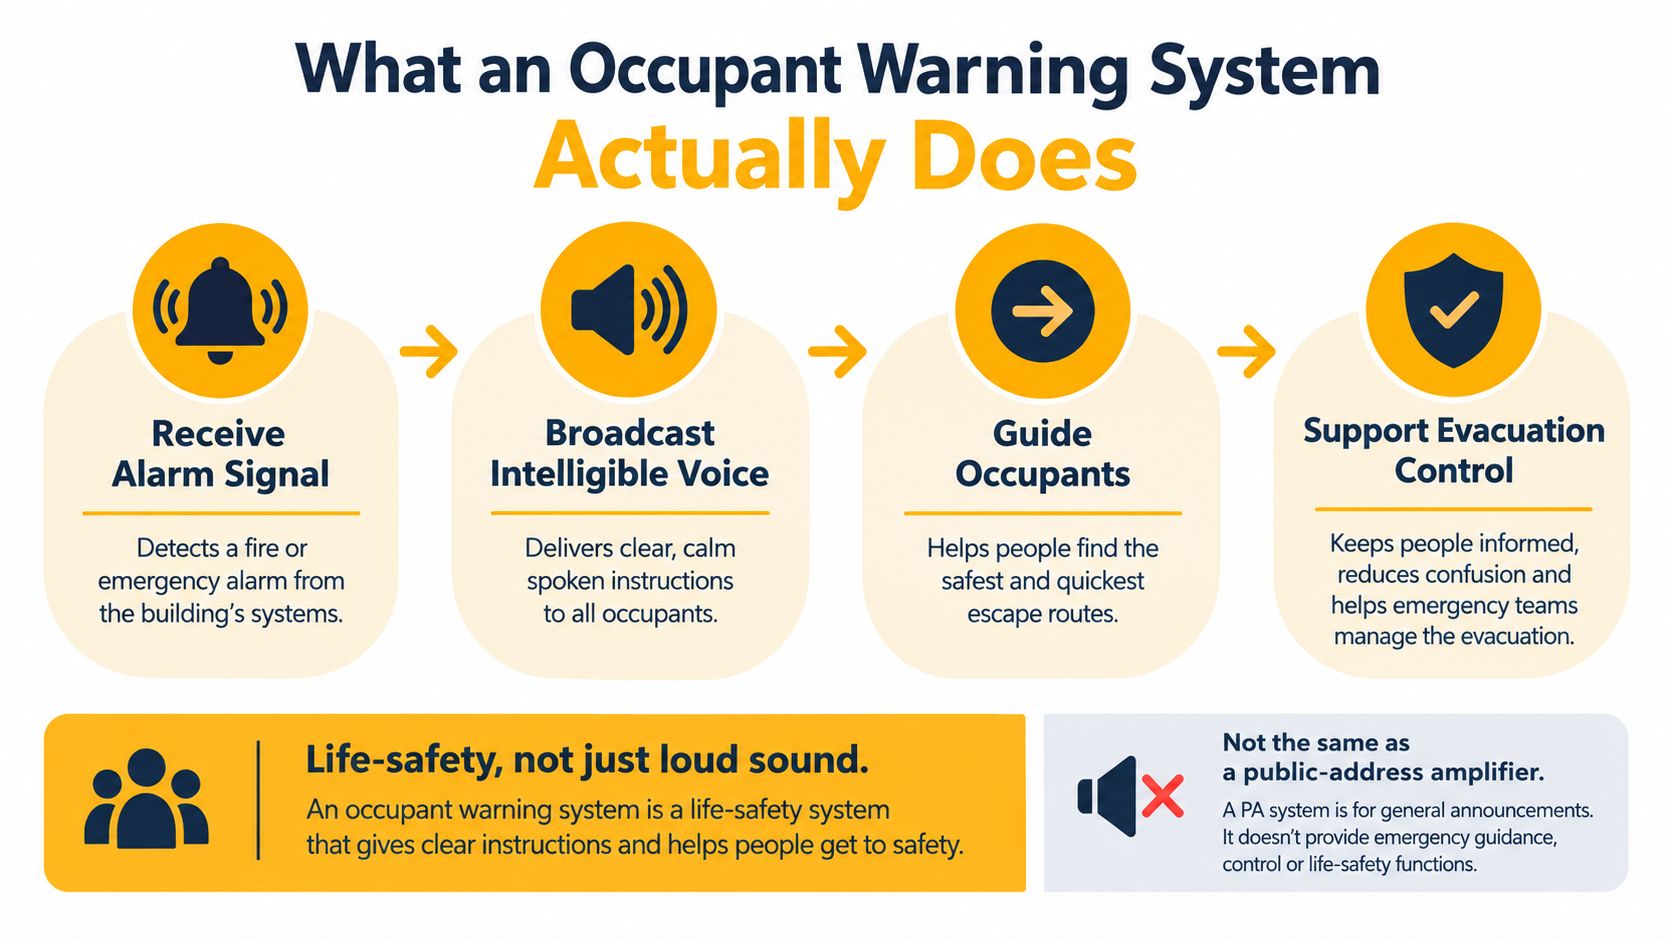
An occupant warning system is a life-safety installation that connects detection, warning and evacuation control. AS 1670.4:2024 covers the design, installation and commissioning of emergency warning and intercom systems used to evacuate building occupants during fire or other emergencies. In facility-manager terms, the system should perform a sequence of linked tasks.
Receive an alarm signal. The system accepts an input from the fire detection and alarm arrangement, or permits an authorised manual initiation. The alarm interface must be clear in the design documentation, including the relationship between detection zones and warning zones.
Broadcast an intelligible warning. The system delivers alert tones and, where specified, spoken emergency instructions. The objective isn't just audibility. Occupants need to understand the message in the spaces where they work, shop, sleep or move through the building.
Reach the intended occupants. Warning outputs are arranged by zone, with audible signals and visual signals where required. A plant room, basement, accessible toilet or noisy workshop can't be treated as equivalent to a quiet office just because both have a speaker symbol on a drawing.
Support evacuation control. A full arrangement can provide communication between the chief warden and area or floor wardens. Manual controls, priority override, emergency microphones and warden intercommunication points allow authorised personnel to manage instructions when a single automatic message isn't enough.
Where it fits in the fire-safety chain
Smoke and heat detection identifies a condition. The fire panel processes the signal and can initiate connected actions. Sprinkler monitoring reports the operation or fault of the suppression installation. A general public-address system serves routine announcements. The occupant warning system sits between detection and human action, turning an alarm condition into a controlled warning and, where required, coordinated evacuation communication.
That distinction affects the tender. A public-address amplifier may produce clear music and announcements, but it doesn't automatically provide protected cabling, fault supervision, emergency power, priority override or warden communication. A speaker count alone doesn't demonstrate compliance or survivability.
Audible, Visual, and Integrated Warning Approaches
Queensland premises don't all need the same configuration. A single-storey retail tenancy with a straightforward evacuation path may use a simpler warning arrangement, subject to its approved design and applicable requirements. A multi-storey office, care facility or complex commercial building may need zone control, staged messages and dedicated warden intercommunication.
The decision should follow the building's risk profile, not the cheapest speaker layout. Consider who occupies the site, how quickly they can evacuate, whether the building uses staged evacuation, where background noise affects speech and whether occupants may rely on visual signals.
| Approach | Practical use | What to verify |
|---|---|---|
| Tone-only or tone-and-voice warning | Smaller premises with a simple evacuation strategy | Coverage, audibility, message clarity and alarm initiation |
| Zoned emergency warning and intercommunication system | Multi-storey or operationally complex buildings | Zone logic, staged evacuation, warden handsets and manual control |
| Integrated audible and visual arrangement | Areas where visual notification supports accessible evacuation | Visual Alarm Devices, exit identification, interfaces and coverage |
A tone-only arrangement has a place, but it communicates very little beyond “something is happening”. Voice instructions become more valuable when occupants need to know which action applies to their zone. A zoned system costs more to design and maintain, yet it can prevent conflicting instructions where evacuation needs to be staged or controlled by floor.
Visual warning devices can support people who are Deaf or hard of hearing and occupants working in areas where sound may be masked. They don't replace audible or voice communication. They add another channel, alongside emergency lighting and exit signage, so the overall evacuation arrangement doesn't depend on one sensory cue.
For a practical comparison of related emergency systems, review the guidance on emergency lighting testing requirements. Emergency lighting and occupant warning are separate systems, but their inspection records should make sense together. A warning message that directs occupants toward an exit is less useful if route lighting, exit identification or the evacuation diagram doesn't support that instruction.
When AS 1670.4 Compliance Is Triggered
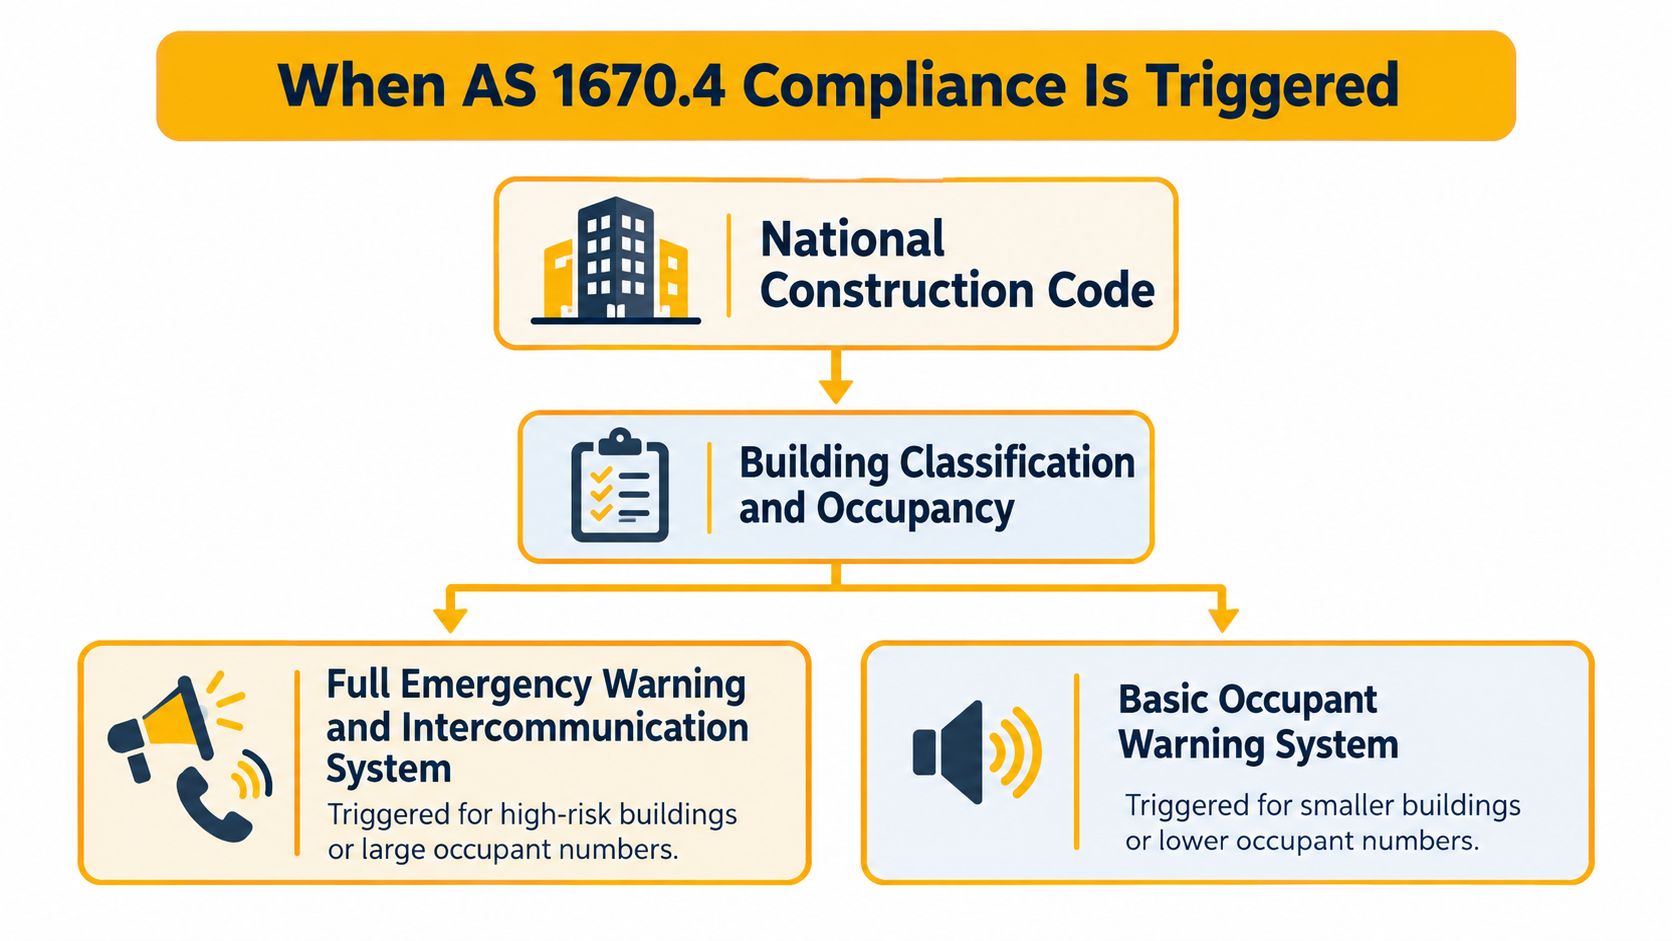
The National Construction Code doesn't decide the required arrangement from storey count alone. Building classification, effective height, floor area, use, occupancy and the approved fire-safety design all matter. The NCC provisions for visibility, emergency exit signs and warning systems identify situations where emergency sound-system and intercom arrangements complying with AS 1670.4 apply.
A full emergency warning and intercommunication system is generally relevant to:
- Buildings over 25 m effective height, where the height and evacuation complexity require a dedicated warning and intercommunication arrangement.
- Certain Class 3 buildings over two storeys, including specified schools, aged-care, disability-accommodation and residential-care uses.
- Specified Class 9a buildings, where the building exceeds 1,000 m² or has more than two storeys.
Those triggers still need to be read against the approved building documentation. A smaller building may have a fire-engineered solution, a particular evacuation strategy or an occupancy profile that changes what the project must provide. Conversely, assuming that a basic alarm output is sufficient because a premises isn't tall can leave a compliance gap.
Use the building file, not guesswork
Start with the building classification, effective height, floor area, use and approved evacuation strategy. Then compare the design drawings, fire-engineering report, occupancy documentation and commissioning requirements. The specification should state whether the project requires a full EWIS, a basic occupant warning arrangement or another approved solution.
Queensland fire-safety guidance also requires evacuation signs and diagrams in buildings with a total floor area greater than 300 square metres, subject to stated exceptions including Class 1a buildings. The Queensland evacuation-signage advisory material makes that floor-area trigger a useful review point. Warning appliances, signs, diagrams and exit identification should be checked as one evacuation system, not as disconnected compliance items.
Design Considerations for Commercial Sites
A credible tender should describe performance, interfaces and evidence, not just a number of speakers. Ask the designer to show how each occupied zone will receive the warning, how alarm inputs will operate, how routine audio will be overridden and how the system will continue operating when normal power or parts of the cabling are affected.
A practical specification should address:
- Zoning and coverage: Identify every occupied zone, including service areas, noisy spaces and locations where people may be isolated from the main tenancy.
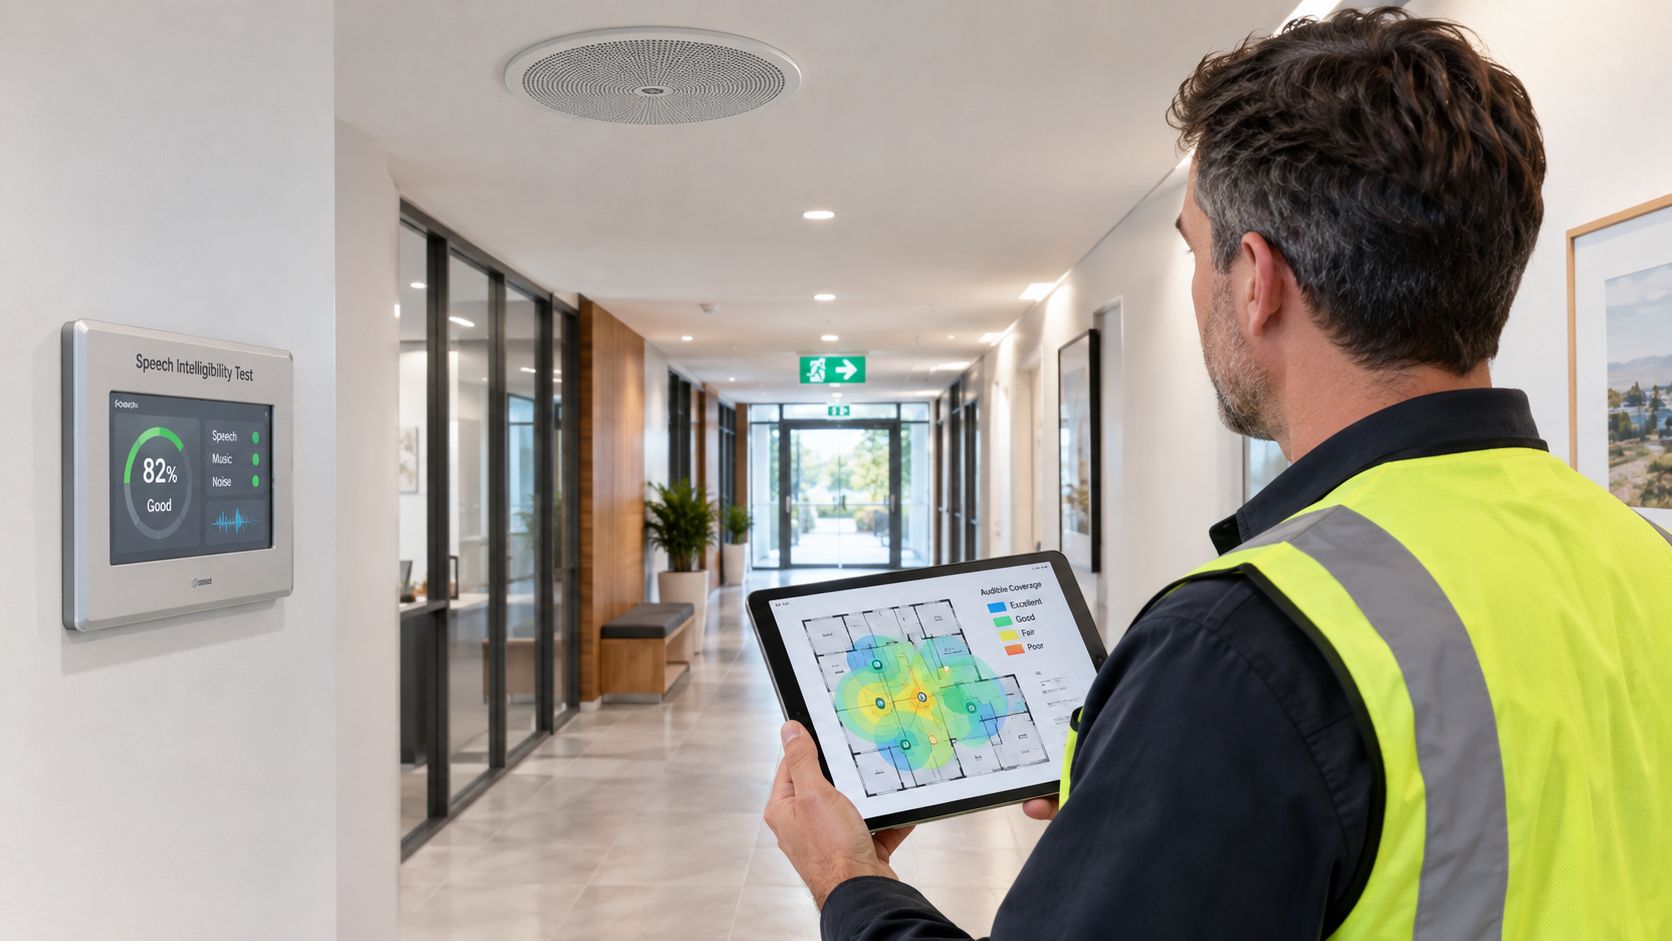
- Intelligibility verification: Require measured speech intelligibility, including Speech Transmission Index testing where specified by the project or commissioning process. “Audible” and “understandable” aren't interchangeable.
- Visual warning: Identify where Visual Alarm Devices or other visual signals are required, particularly where occupants may be Deaf or hard of hearing.
- Priority override: Demonstrate that emergency messages override routine music, paging or other non-emergency audio.
- Controlled microphone access: Define who may use the emergency microphone and how manual messages interact with automatic alert and evacuation modes.
- Emergency power: Document the sealed-battery or generator-backed arrangement, monitoring and required operating performance. A battery that exists but isn't supervised isn't reliable evidence.
- Protected cabling: Specify the protected cabling and hazard-resistant wiring components needed to maintain operation during the emergency.
- Fault supervision: Show how open circuits, amplifier faults, power faults and communication failures appear at the control equipment.
Match each control to a failure mode
Speech testing addresses the common “we heard something but couldn't understand it” result. Protected cabling addresses the risk that fire, heat or damage disables the warning path. Emergency-power supervision addresses the dead-battery problem. Intercom testing addresses the situation where wardens are expected to coordinate but can't reach the control point.
The commissioning pack should identify the test method, equipment, zones tested, results, limitations and outstanding defects. A price-only proposal often lists hardware while leaving those questions unanswered.
Audio coverage testing should be connected to the site's actual conditions, including background noise and room finishes. The following video provides a useful visual reference for the relationship between audio testing and emergency communication.
Operating the System During an Emergency
A green lamp on the panel means the panel is reporting its status. It doesn't prove that wardens know what to say, that the staged evacuation sequence matches the current tenancy layout or that every operator understands the controls.
Message control is often the weakest part of a technically sound installation. Guidance for emergency-control organisations states that only trained members should operate an EWIS, manual mode should be restricted to defined circumstances and, once evacuation mode begins, the system shouldn't be silenced, isolated or altered unless authorised by the attending fire officer. The fire evacuation planning guidance is Tasmanian, but the operational lesson applies to Queensland sites as well.
A contractor resetting a panel, a security guard selecting the wrong mode or a tenant representative making an unauthorised announcement can delay evacuation and create contradictory instructions. Staged evacuation also requires more discipline than the single-tone model commonly assumed during a tenancy handover.
Put control in named hands
Every site should document:
- Role allocation: Name the chief warden, area or floor wardens and authorised panel operators.
- Message selection: Prepare and approve voice messages for alert, evacuation and other site-specific instructions.
- Panel access: Restrict access and display instructions that match the current evacuation plan.
- Tenant induction: Explain alarm tones, warden directions, assembly arrangements and the limits of tenant control.
- Drill practice: Rehearse the actual sequence, including intercom contact and manual voice instructions.
- Incident records: Record what was initiated, what operators did, which zones responded and which defects remain.
Operational rule: An operator must never treat the EWIS panel like a routine public-address console.
Queensland fire-safety guidance says evacuation plans must be reviewed annually and carried out by an appropriate number of people. The plan should reflect current tenants, access arrangements, vulnerable occupants, fire compartments and evacuation sequencing. A plan that no longer matches the building makes even a compliant occupant warning system harder to operate safely.
For related documentation around access, routes and compartmentation, see the fire block plans resource. The warning system and the plan must describe the same building.
Inspection, Testing, and Maintenance Discipline
Queensland occupiers have a continuing responsibility to maintain prescribed fire-safety installations at all times to a standard of safety and reliability in the event of fire. The Queensland unwanted-alarm guidance also explains that authorities may inspect and test fire-detection and alarm systems under section 74 of the Building Act 1975, while the Fire and Emergency Services Act 1990 applies in the stated context.
The maintenance lifecycle has four parts:
- Inspection: Check equipment condition, access, labels, speaker damage, microphone points, batteries, panel indications and physical changes around the building.
- Functional testing: Operate alarm inputs, warning zones, tones, voice messages, visual devices, emergency microphones, warden intercoms, fault supervision and emergency power.
- Defect rectification: Classify defects, assign responsibility and track closure. A disconnected speaker, failed battery or persistent fault shouldn't disappear into a service note.
- Recordkeeping: Retain readable reports, test results, defect registers, certificates, drawings and evidence of follow-up.
Build records an auditor can use
A useful annual EWIS report should identify the system, site, zones, test conditions, equipment tested, results and defects. It should also explain exclusions, access limitations and any areas that couldn't be assessed. “Tested satisfactory” without supporting detail rarely answers the auditor's next question.
Service visits should verify speaker audibility, speech intelligibility where required, battery autonomy, fault indications, microphone operation and warden-intercom function. Tenancy churn and refurbishments need to trigger a review because walls, ceilings, partitions, noise levels and evacuation routes can change after the original commissioning.
Australian fire-extinguisher records should use Australian classes. The Country Fire Authority identifies Class A ordinary combustibles, Class B flammable and combustible liquids, Class C flammable gases, Class D combustible metals, Class E electrically energised equipment and Class F cooking oils and fats. NSW Fire and Rescue identifies corresponding media, including water or foam for some Class A risks, BE or ABE dry chemical powder for many Class B risks, special powder for Class D, carbon dioxide or suitable powder for Class E and wet chemical for Class F. A Class C gas fire shouldn't be extinguished until the gas supply has been shut down, as noted in the Australian fire-extinguisher guidance.
Fire alarms and extinguishers have different test requirements, but both demonstrate the same audit principle: the record must show what was tested and what happened. Equipment model alone won't settle a reliability discussion. For fire alarm inspection support, review the commercial fire alarm inspection service information.
A Site Readiness Review You Can Run This Quarter
A property or facility manager can run a useful readiness review before the next scheduled service visit. Start with the building file, then walk the site with the person responsible for emergency control.
Confirm the compliance pathway
Record the building class, effective height, floor area, use, approved evacuation strategy and any fire-engineering assumptions. Check that the installed arrangement matches the approved documentation. If the documents disagree, ask the fire-safety designer to resolve the conflict rather than relying on the panel's existing configuration.
Check three design lines
Review the drawings and commissioning records for:
- Warning coverage: Each occupied zone receives the intended tone, voice message and visual signal where required.
- Control and communication: The chief warden, area wardens and authorised operators can use the correct intercom points and emergency microphone.
- Survivability: Emergency power, fault supervision, protected cabling and alarm interfaces have documented test results.
Ask the people, not just the panel
Ask wardens what happens after an alert tone, who selects the message, how staged evacuation is managed and who contacts the attending fire officer. Ask tenants whether they know the warning signals and whether current evacuation diagrams reflect their work area. If answers vary, the system needs operational work even if the equipment reports normal.
Request four records
Have these documents ready for an auditor or insurer:
- The approved fire-safety design and evacuation strategy.
- The current commissioning and speech-intelligibility evidence.
- The latest maintenance report, including emergency power, intercom, warning zones and faults.
- The defect register with rectification evidence and relevant drill or incident records.
For sites from North Brisbane through Ipswich, the most useful next action may be a commissioning review, a new intelligibility test, an updated warden-intercom list or a controlled voice-message rehearsal. AS 1670.4-compliant equipment and trained people must work together. One without the other leaves the building exposed at the exact point where an auditor, insurer or emergency service will ask for proof.
Celtic Fire & Security supplies, installs, tests and maintains commercial fire alarm and occupant warning equipment, including notification appliances, documentation and scheduled preventative maintenance. Visit Celtic Fire & Security to arrange a site review for your business, office park, strata property or commercial premises across South East Queensland.
No responses yet