
You've got a hose reel beside the warehouse exit, a service tag on the equipment and a floor plan that looks reassuring. Then the tenant moves the racking, closes a connecting doorway or builds a new office, and you're left wondering whether that reel still reaches the back corner.
That's the practical problem with fire hose reel coverage. A reel can be installed and serviced without the current layout providing the coverage you think it does. For Queensland facility managers, the useful question isn't just how much hose is on the drum. It's whether the required areas can be reached, whether the reel is correctly sited and whether the people checking it hold the right licence scope.
Table of Contents
- What Fire Hose Reel Coverage Actually Means on a Commercial Site
- The 36 Metre Hose Reach and Why Radius Is the Wrong Question
- Spacing, Placement and the AS 2441 Siting Rules
- Worked Examples for Warehouses, Retail Tenancies and Hospitality Venues
- Inspections, Testing and the QLD Licensing Picture After May 2021
- A Practical Coverage Checklist for Facility and Property Managers
- Common Questions About Fire Hose Reel Coverage in QLD
What Fire Hose Reel Coverage Actually Means on a Commercial Site
Consider a hypothetical warehouse with a loading area at the front and storage behind it. The original layout has an open route from the hose reel to the rear wall. After a fit-out, an enclosed office occupies that route and the hose must travel around it.
Nothing has changed at the reel itself. The valve, drum and nozzle are still where they were. What's changed is the area the hose can reach through the available access route.
Coverage is an outcome, not an equipment count. A drawing showing a reel symbol doesn't establish that the required parts of the building are protected.
Establish which areas require coverage
Under the NCC Deemed-to-Satisfy provisions, hose reels must serve the whole building when one or more internal fire hydrants are installed; where internal hydrants aren't installed, they must serve each fire compartment with a floor area greater than 500 m², as set out in the NCC fire-fighting equipment provisions.
That distinction matters when you manage adjoining warehouses, workshops, offices or retail premises. Don't assume the area on a tenancy lease is the fire-compartment area. Have the approved building documentation checked so the coverage assessment uses the right boundaries.
The practical assessment has linked questions:
- Required area: Which parts of the building must the system serve under its applicable compliance arrangements?
- Serving reel: Which reel is intended to reach each area, and through which route?
- Applicable standard: Which installation requirements and approved layout govern that arrangement?
Separate presence from performance
AS 2441 governs the distribution, location and installation of fire hose reels. Its coverage requirements need to be considered against the building layout, not reduced to a symbol beside the nearest door.
For a facility manager, that means asking for an identifiable coverage assessment rather than accepting an equipment list as proof. The useful deliverable is a current plan showing the required areas, reel locations and assessed hose routes.
Practical rule: An installed reel answers “what equipment is there?” A coverage assessment answers “what can it actually reach?”
You don't need to redesign the system yourself. You do need enough information to recognise when the operating layout no longer matches the assessed one.
The 36 Metre Hose Reach and Why Radius Is the Wrong Question
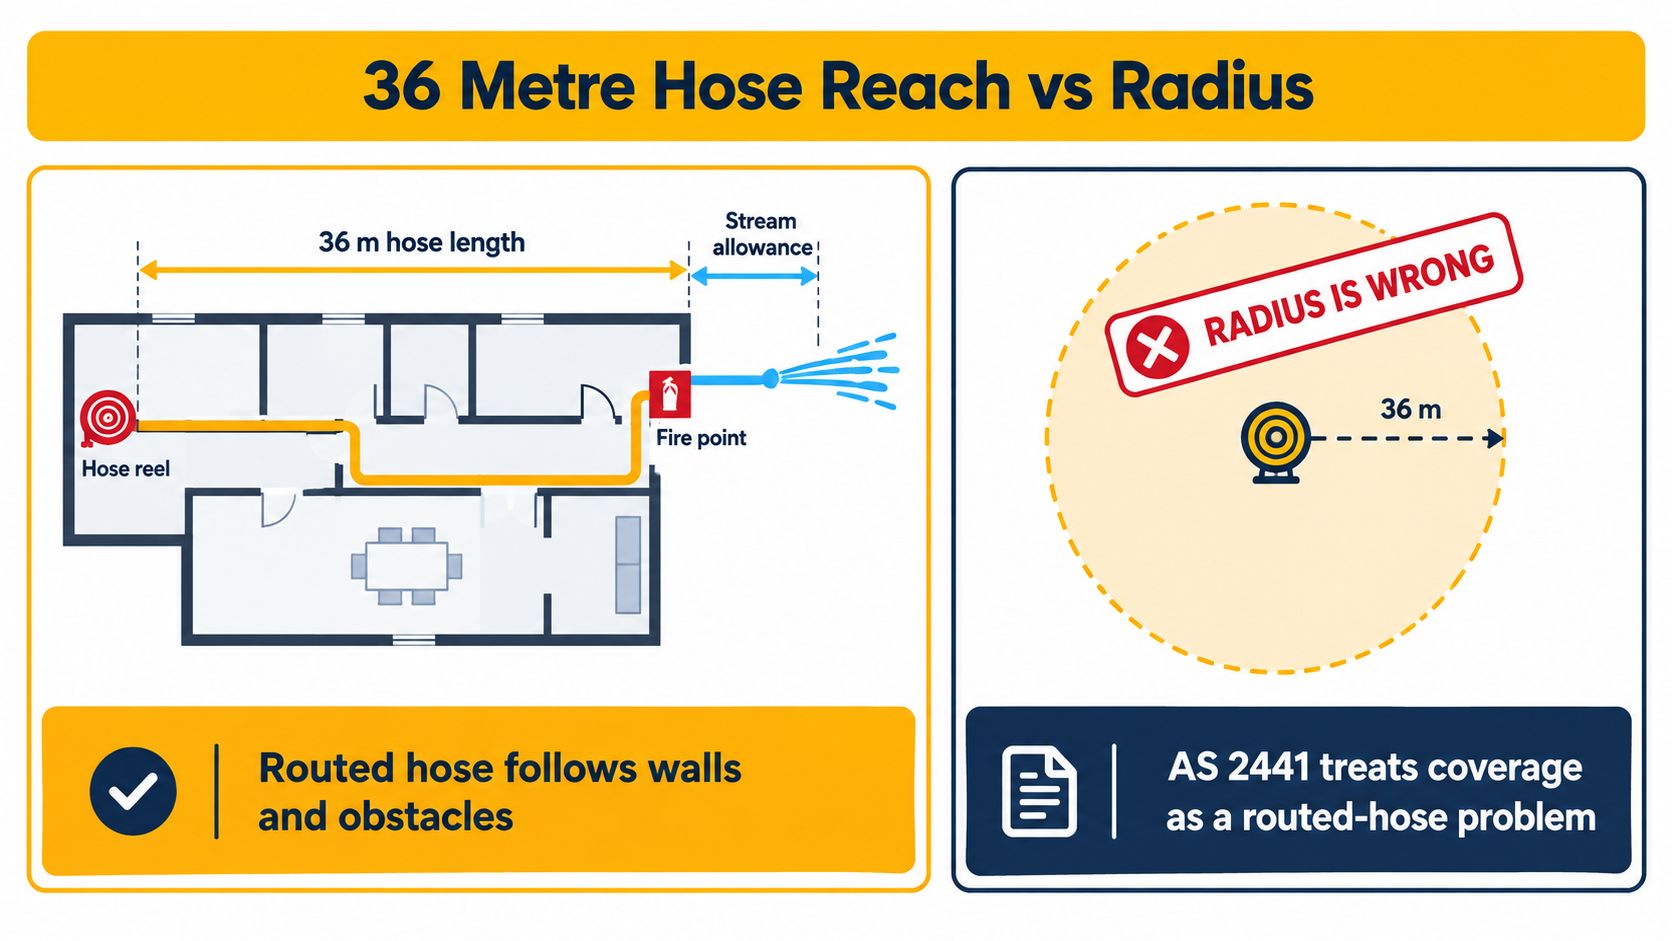
The familiar 36 m hose length is a planning reference, not permission to draw a circle and declare everything inside it covered. Queensland's marina fire-safety guidance uses that hose-length limit and expressly considers physical obstructions when assessing reach.
For commercial planning, the commonly cited hose reach is supplemented by a water-stream allowance. However, the enforceable coverage outcome comes from AS 2441, not an assumed circular radius. Don't add an arbitrary stream distance to make an awkward layout appear acceptable.
Compare the actual routes
Take a hypothetical stockroom with a reel near the entrance and a target area behind a partition. A straight line on the plan passes through the partition. A usable hose route goes through the doorway, around the partition end and back towards the target.
Those aren't equivalent measurements.
| Layout feature | Straight-line assumption | Routed-hose assessment |
|---|---|---|
| Partition | Measures through the wall | Follows the available doorway |
| Storage racking | Crosses the rack footprint | Travels along accessible aisles |
| Machinery | Ignores the equipment | Allows for the route around it |
| Locked connecting door | Treats access as available | Questions whether the route is dependable |
The key distinction is between nominal hose length and usable reach. You don't lose hose from the drum when shelving changes. You use more of it getting around the shelving.
A coverage walk-through should therefore start at the reel and follow the route the hose would take on the floor. Mark the turns, access restrictions and difficult destinations. Leave formal deployment and testing to the appropriately qualified contractor rather than unrolling equipment casually during trading hours.
Keep reel and hydrant assessments separate
A hydrant on the plan doesn't demonstrate hose reel coverage. The NCC links internal hydrants to the requirement for reels, but each system still needs its own assessment.
Likewise, placing a reel beside a hydrant doesn't resolve an unreachable room at the far end of a corridor. Siting and reach must both work.
Ask your provider to identify any area that relies on a doorway being open or a storage aisle staying clear. That gives you an operational condition you can manage, rather than a reassuring circle that ignores how staff use the premises.
Spacing, Placement and the AS 2441 Siting Rules
There's no useful universal spacing answer without the floor plan. Two reels on an uncomplicated floor plate may cover their required areas, while a different arrangement with the same apparent spacing leaves rooms unreachable.
Siting asks where the reel belongs. Coverage asks what it serves. A sound installation needs both answers.
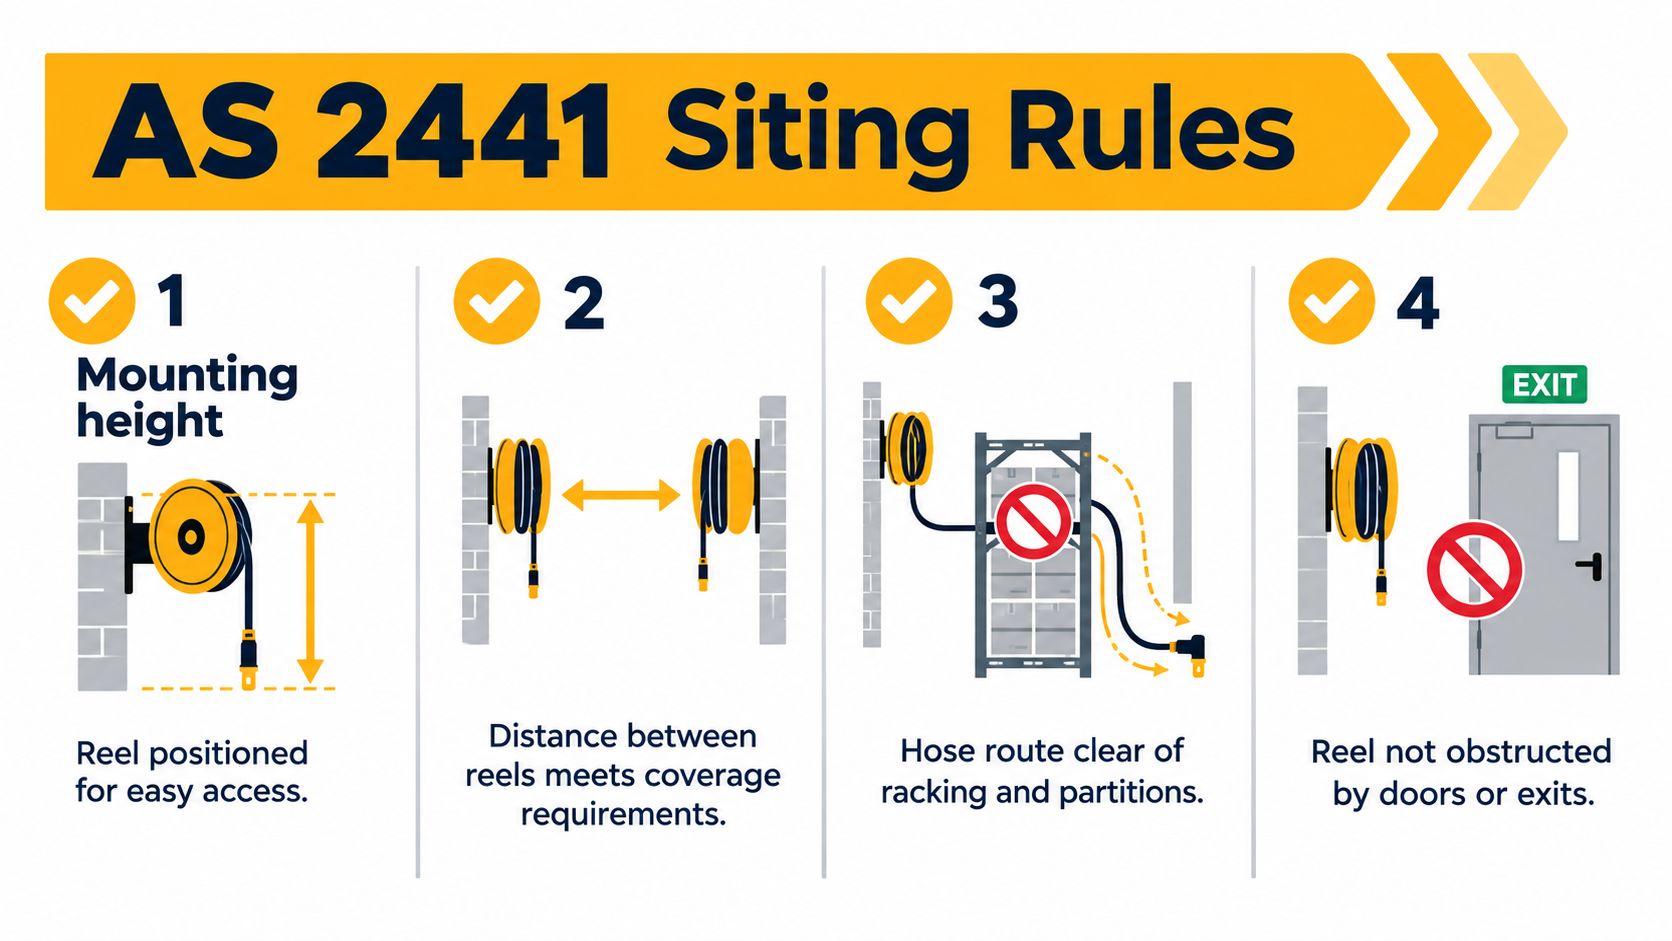
The NCC placement provisions for fire hose reels identify internal siting benchmarks of adjacency to an internal fire hydrant, subject to equivalent coverage provisions, and location within 4 m of an exit; they also allow additional reels along paths of travel where the primary arrangements don't achieve the required coverage.
Choose a location that works in the occupied building
An exit-side location can be sensible, but it isn't automatically sufficient. A door swing, reception counter or stacked delivery cages can make a technically convenient wall a poor operating position.
The NCC allows internal, external or combined arrangements to achieve the specified system coverage. It also generally limits a reel to serving its own storey, with a restricted exception for certain sole-occupancy units of no more than two storeys where a reel at the egress level covers the entire unit, under those same NCC provisions.
An external reel may offer a useful route into an open work area. It won't solve an internal coverage gap if that route depends on a secured door that isn't reliably accessible. A combined arrangement needs a coordinated assessment, not an assumption that outside equipment covers whatever the internal reel misses.
Check the proposed wall position
Before approving installation or relocation, ask the designer or contractor to demonstrate:
- Exit relationship: The proposed location satisfies the applicable siting benchmark and remains accessible.
- Hydrant relationship: Any departure from the expected arrangement is supported by the required coverage assessment.
- Operating clearance: Doors, counters and normal storage won't obstruct access to the reel.
- Remaining gaps: Additional reels are considered where the assessed routes don't reach the required areas.
A convenient mounting wall isn't necessarily a compliant mounting location.
For a new fit-out, arrange the fire hose reel installation assessment before cabinetry, partitions and services are finalised. Moving the proposed reel on a drawing is simpler than working around a completed tenancy that has left no suitable position.
Worked Examples for Warehouses, Retail Tenancies and Hospitality Venues
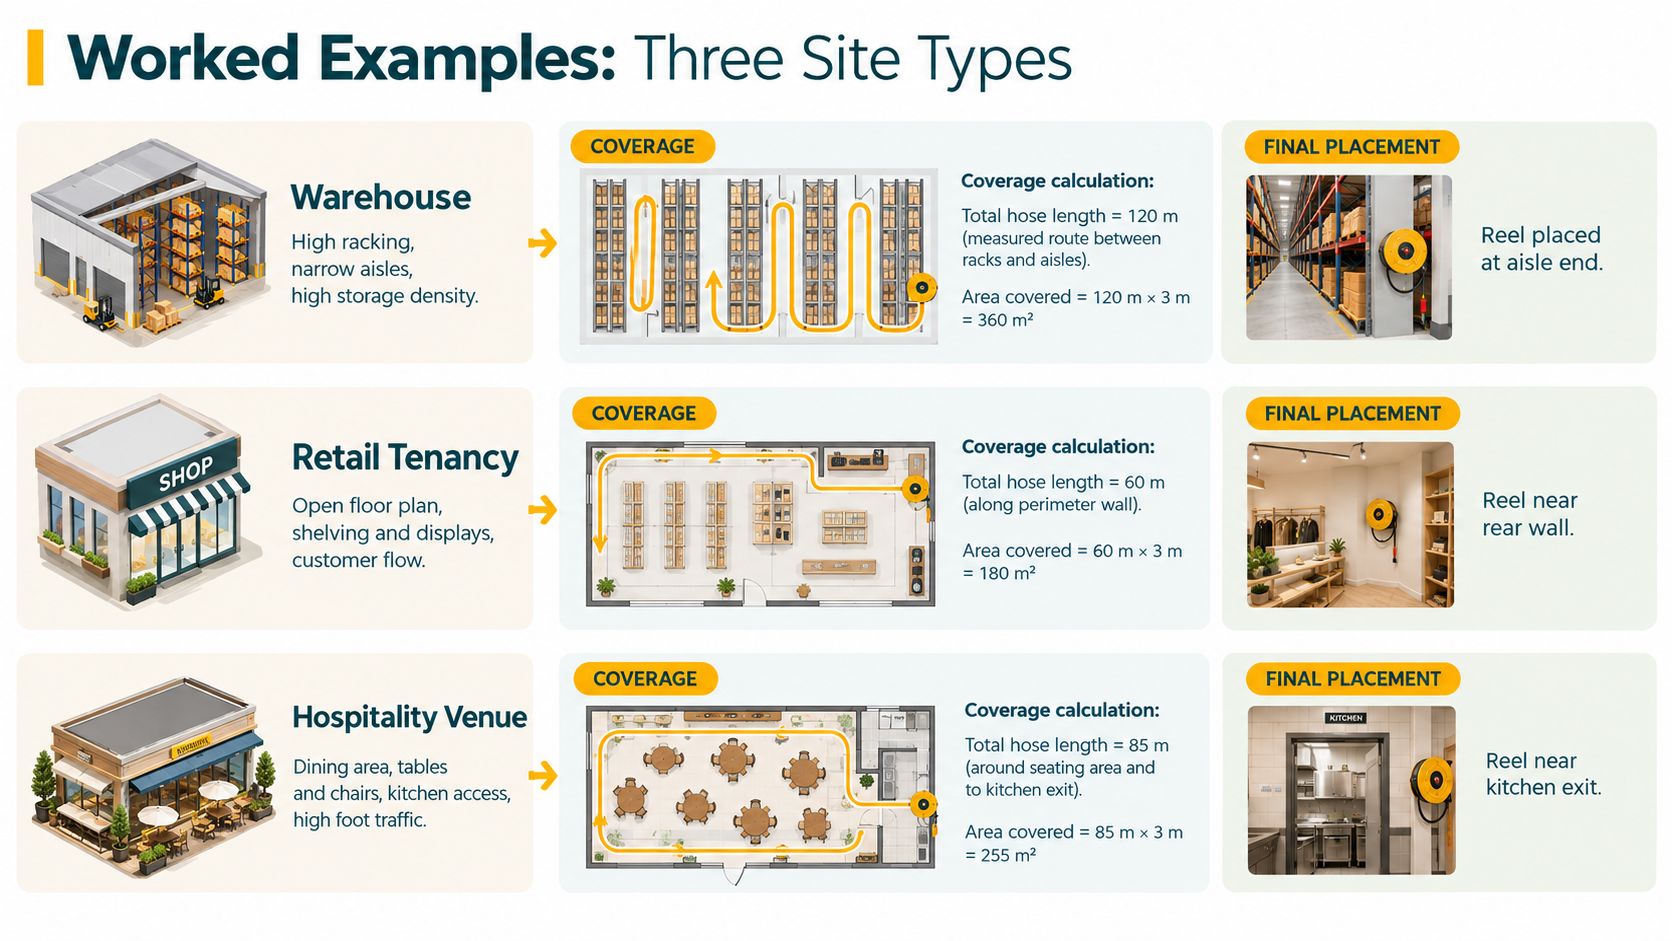
The following are hypothetical layouts, not claims about completed projects. They show how a facility manager in North Brisbane, Moreton Bay, the Sunshine Coast or Ipswich can identify the questions a qualified contractor needs to resolve.
The same method applies across the site types: establish the required coverage, assess the available route and then test whether the proposed siting arrangement achieves it.
Warehouse with high racking and a tenancy subdivision
The reel sits near the personnel exit. A broad cross-aisle originally gives access to the storage area, but the tenant rearranges the racks into deeper runs and encloses a neighbouring work bay.
Start by tracing access to the ends of the aisles, not just the centre of the warehouse. Then check whether the enclosed bay is accessible from the same tenancy under normal operating conditions.
A connecting door that's open for loading but secured afterwards shouldn't be accepted without examining that access dependency. Possible remedies include restoring an appropriate permanent route, relocating a reel or installing an additional reel along an assessed path of travel.
Don't treat a hydrant alteration as a substitute for the hose reel assessment. If the fit-out affects both systems, coordinate the reviews but keep their coverage conclusions identifiable.
Retail tenancy inside a covered centre
A reel near the shop entrance appears to cover the sales floor. The tenant then installs display walls, a rear stockroom and a staff-only access door.
The centre's base-building plan may not show those changes. Compare it with the current tenancy plan and identify who is responsible for keeping each record updated.
A reel near a rear wall might improve access to stock, but that position still needs to satisfy the siting requirements. Don't choose it because it hides the equipment from customers.
The useful decision is whether the existing arrangement can serve the completed fit-out or whether the tenancy needs an additional assessed location.
Hospitality venue with kitchen and outdoor seating
A dining-area reel has an apparently clear route towards the kitchen and terrace. In operation, tables narrow the passage and a fixed kitchen pass blocks the direct route.
Assess the trading layout, not an empty room before furniture arrives. Include outdoor areas where the approved coverage arrangements require them.
- Kitchen access: Confirm that the proposed hose route doesn't depend on passing through fixed joinery.
- Dining circulation: Check the normal seating arrangement rather than temporarily moving tables for the assessment.
- External access: Establish whether a combined internal and external arrangement offers a dependable route.
A position near a kitchen exit may be worth assessing, but it's not a universal recommendation. A coverage diagram also doesn't establish that water is suitable for every fire hazard in the venue; equipment suitability requires its own review.
Inspections, Testing and the QLD Licensing Picture After May 2021
A coverage plan and a service report answer different questions. The plan records the intended reach of the system. The report records the inspection or testing work performed.
You need both. A serviceable reel in the wrong location leaves a coverage problem, while an appropriately located reel with unresolved defects leaves a maintenance problem.
Match the licence to the work
Queensland's fire-protection licensing changes took effect on 1 May 2021, with distinct scopes for installation and maintenance, inspection and testing of unpumped hose-reel systems, and certification under the Queensland licensing amendment regulation.
A portable-fire-protection certifier doesn't automatically have authority to perform inspection-and-test work. Don't accept a general statement that a contractor is licensed as confirmation that every activity on the invoice falls within that licence.
| Work requested | What the manager should verify |
|---|---|
| Installation or alteration | Licence scope matches the proposed installation work |
| Routine inspection and testing | Scope covers the system and activities being tested |
| Certification | Certifier's authority matches the certification being supplied |
| Defect repairs | Repair work is assigned to someone authorised to perform it |
This matters when the installer, maintenance contractor and certifier are different businesses. Each handover needs to state who did what, rather than leaving the next contractor to infer it from a tag.
Keep the maintenance obligation visible
AS 1851 Section 9 is the relevant routine hose-reel inspection and testing framework, with a six-monthly inspection and test interval identified in the available Australian compliance guidance; hose reels also sit within Queensland's building fire-equipment controls outlined in the Queensland planning-scheme guidance.
Queensland's maintenance arrangements place responsibility on the occupier to ensure prescribed equipment is maintained under QDC MP 6.1 by an appropriately qualified person. QDC means Queensland Development Code, not Queensland Domestic Building Code.
Ask the contractor to distinguish routine servicing from a layout-based coverage review. A report shouldn't imply that the current fit-out was assessed if the contracted work only covered equipment inspection and testing.
Arrange fire hose reel testing with a clear scope covering asset identification, results, defects and required follow-up. If coverage is uncertain, put that concern in the work order rather than assuming the technician will infer it.
A Practical Coverage Checklist for Facility and Property Managers
Bring the approved layout, current tenancy plan and latest service records to the next visit. A contractor can give a more useful answer when they can compare the intended arrangement with the building you're operating.
Use this checklist as a handover document. It's a management aid, not a replacement for a qualified assessment.
Confirm the layout and coverage basis
- Building documentation: Identify the applicable NCC coverage trigger and approved compliance arrangements. Ask for clarification where the tenancy boundary and fire-compartment boundary differ.
- Current floor plan: Show partitions, racking, fixed machinery, doors and external access. Date the revision so nobody mistakes an obsolete drawing for the current layout.
- Reel identification: Match each plan symbol to a clearly identifiable asset on site. Avoid descriptions such as “rear reel” where neighbouring tenancies use similar labels.
- Assessed routes: Request the route to the difficult destinations, not only the easy open area near the reel. Record any access dependency that management must maintain.
- Siting review: Confirm the exit and hydrant relationships against the applicable requirements. Have unresolved gaps referred for an installation assessment rather than dealt with informally.
The best time to supply this information is before the visit. If the technician arrives expecting routine maintenance and finds an undocumented fit-out, you may need a separate scope to resolve the layout questions properly.
Confirm serviceability and accountability
- Maintenance currency: Check the inspection and test schedule against the applicable framework. Confirm what was completed, not just when someone attended.
- Contractor authority: Verify the current QBCC licence scope for the actual installation, testing, maintenance or certification work.
- Defect register: Record the affected asset, issue, responsible person and required response timeframe. Don't let an accepted quotation become the last record of an unresolved defect.
- Close-out evidence: Retain the repair record and any necessary follow-up confirmation alongside the original defect.
- Change control: Require fit-outs, tenancy turnover and storage reconfiguration to be flagged for coverage review before the altered area is put into normal use.
Handover check: The incoming manager should be able to identify the system, its assessed coverage, its outstanding defects and the person responsible for the next action.
A preventive maintenance plan can organise scheduled visits, records and follow-up responsibilities. Keep layout-change reviews visible within that arrangement so routine servicing doesn't become the only fire-protection activity anyone tracks.
Common Questions About Fire Hose Reel Coverage in QLD
Does a fit-out mean coverage must be checked again?
If the fit-out changes access or the assessed hose route, arrange a review. New partitions, stockroom enclosures and fixed counters can matter even when the reel hasn't moved.
Ask the project team to identify the effect on existing coverage before handover. Don't rely on a contractor's unrelated fit-out certificate as confirmation that the hose reel layout was assessed.
Is coverage reviewed on the same schedule as hardware testing?
Don't assume it is. Routine inspection and testing should follow the applicable maintenance requirements, while a coverage review needs the current layout and an agreed assessment scope.
Useful occasions to raise it include tenancy changes, revised storage arrangements and discovery of an undocumented alteration. Ask the provider to state explicitly whether the visit includes a coverage assessment.
Do marina requirements apply to an ordinary commercial building?
Not automatically. The marina guidance discussed earlier includes a specific overlapping-reel requirement for berth coverage; that isn't a general spacing rule for every warehouse, shop or office.
Use the requirements applicable to your building and approved system. Borrowing a rule from another environment can produce unnecessary equipment without resolving the actual compliance question.
What should a useful service report contain?
Ask for enough detail to trace the work and act on the findings. The following is a practical reporting request, not a claim that every field is a universal statutory requirement:
- Equipment identity: Asset reference and location that match the site records.
- Work performed: Inspection, testing, repair or assessment scope, with results.
- Defects and action: Clear findings, required follow-up and responsibility for rectification.
- Provider details: Identification sufficient to verify the relevant contractor and licence scope.
- Assessment limitations: Areas not accessed and layout questions not resolved.
A short report can be useful if it's specific. A thick report isn't useful if you can't tell which reel has the defect.
What should I confirm on a certificate?
Confirm the system, work and layout that the certificate covers. Check whether exclusions, inaccessible areas or unresolved defects limit what you can conclude from it.
Queensland's budget-accommodation fire-safety provisions provide a useful illustration of why context matters: they expressly assess nozzle reach with the hose laid to avoid partitions and physical barriers. Apply the correct requirements to your site, and don't mistake confirmation of equipment presence for confirmation of coverage.
Celtic Fire & Security offers commercial hose reel supply, installation, testing and maintenance across North Brisbane, Moreton Bay, the Sunshine Coast, Somerset and Ipswich. Visit Celtic Fire & Security to discuss your current floor plan, recent tenancy changes and service records, and arrange the appropriate scope for your site's coverage and maintenance needs.
No responses yet