
Commercial fire alarm installation in Queensland must comply with AS 1670.1:2024, and a standard site is typically completed over 1 to 3 days, with costs ranging from $3,000 to $15,000+ depending on system complexity and building size. The final scope depends on the building, occupancy, detector count, cabling, interfaces and commissioning requirements.
A venue manager usually notices the problem before the installer does. The alarm sounds during breakfast service, staff evacuate customers, the panel is reset, and everyone returns to work. Then steam from the kitchen or a burst of dust from cleaning triggers it again. After enough false activations, people stop treating the sound as an urgent warning.
That's the gap between a system that passes a basic inspection and one that performs reliably in a working Queensland building. Detector type, placement, airflow, humidity, heat and cooking fumes all influence whether occupants receive a useful early warning or learn to ignore the system.
Table of Contents
- Why Commercial Fire Alarm Installation Requires More Than Basic Compliance
- Understanding Australian Standards and Queensland Regulatory Requirements
- Choosing the Right Fire Alarm System Type for Your Business
- The Commercial Fire Alarm Installation Process From Assessment to Commissioning
- Avoiding Nuisance Alarms Through Smart Design and Placement
- Queensland Maintenance and Certification Obligations for Commercial Systems
- Understanding Costs and Timelines for Commercial Fire Alarm Installation
- Selecting the Right Installer and Ensuring Compliance at Handover
Why Commercial Fire Alarm Installation Requires More Than Basic Compliance
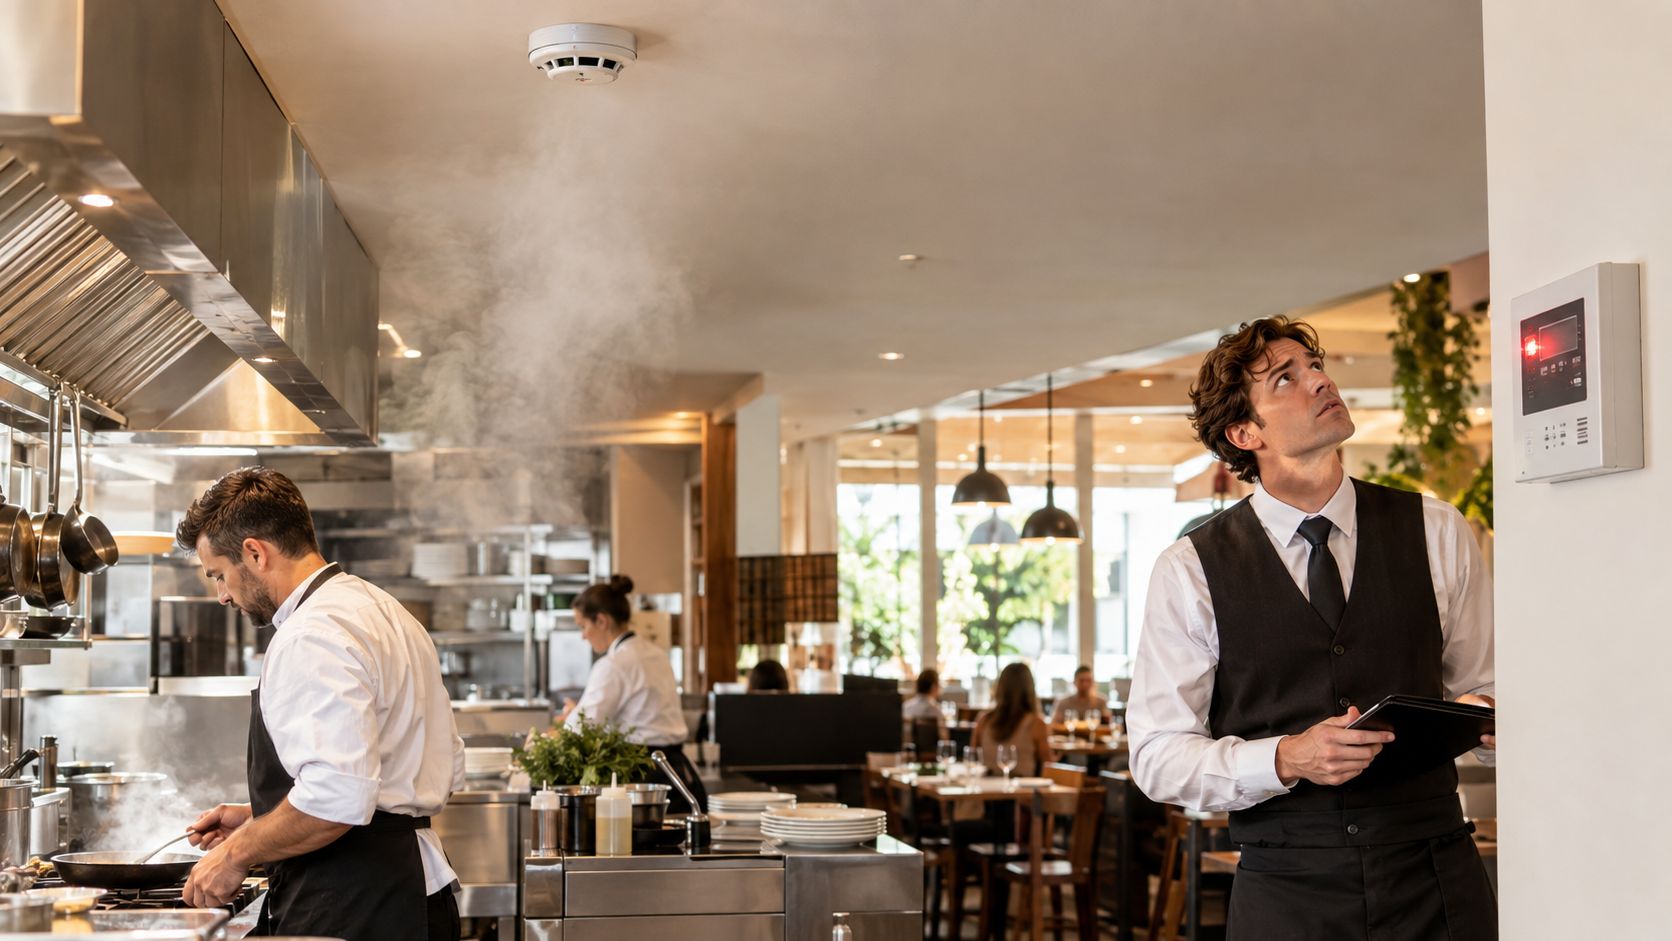
A hospitality venue in North Brisbane installs a low-cost alarm system with detectors positioned near a kitchen pass and a busy service corridor. The devices meet a basic product requirement, but the design doesn't account for steam, aerosolised cooking residue, extraction airflow or cleaning activity. Staff reset the panel repeatedly, customers complain, and emergency callouts continue.
The immediate issue is disruption. The serious issue is alarm fatigue. When people hear unwanted alarms often, they can hesitate during a genuine fire. Queensland guidance treats unwanted alarms as a design and maintenance concern, particularly where normal activities such as cooking, cleaning and showering can activate a poorly designed system (Queensland Fire Department unwanted alarm guidance).
The design decisions that matter
A reliable installation starts with a site assessment, not a box of detectors. The technician needs to understand how people use each room, where heat and moisture accumulate, how mechanical ventilation moves air, and which areas generate dust, vapour or aerosols.
That assessment informs choices such as:
- Detector technology: A detector suited to a clean office may be unsuitable beside a commercial kitchen or dusty workshop.
- Device location: A detector near an air-conditioning outlet can receive diluted or displaced smoke, while one too close to steam can create unwanted activations.
- Zoning and identification: The panel should help staff identify the affected area quickly, rather than forcing them to search a large building.
- Commissioning quality: Every input, output, notification appliance and monitored interface needs functional testing in its installed environment.
Practical rule: A compliant device in the wrong location is still a poor safety outcome.
Commercial fire alarm installation is therefore a safety engineering task. The installer must balance early detection against stability during normal occupancy. That balance is especially important in Queensland buildings exposed to heat, humidity, mixed tenancy activity and changing airflow conditions.
Understanding Australian Standards and Queensland Regulatory Requirements
A detector can satisfy the minimum standard and still perform poorly in a Queensland workplace. Humidity, heat, cooking fumes, steam and changing airflow all affect how a system behaves. AS 1670.1:2024 sets requirements for the design, installation and commissioning of fire detection, warning, control and intercom systems. Applying it properly means selecting and positioning devices for the building's real conditions, not merely fitting the cheapest compliant detector (AS 1670.1:2024 preview).
AS 3786-2014 applies to prescribed residential smoke alarms, including Queensland's requirement for photoelectric alarms. It does not replace the commercial design requirements for larger, more complex or higher-risk premises. A residential alarm may be appropriate in one setting but unsuitable near a kitchen, dusty work area or humid plant room.
Queensland's QDC MP 6.1 sets requirements for commissioning and maintaining prescribed fire safety installations. The occupier must arrange inspection and testing at the intervals required by the code (Queensland Development Code MP 6.1). Those obligations begin with a system that has been correctly designed, documented and handed over.
| Standard | Focus Area | Key Requirement | Practical Impact |
|---|---|---|---|
| AS 1670.1:2024 | Commercial fire detection and alarm systems | Design, installation and commissioning must suit the system and building | Detector selection, placement, interfaces and testing need an engineered approach |
| AS 3786-2014 | Smoke alarms in prescribed residential contexts | Photoelectric alarms must comply with the applicable standard | Useful for residential compliance, but not a complete commercial design standard |
| QDC MP 6.1 | Fire safety installation commissioning and maintenance | Occupiers must arrange inspection and testing at required intervals | Handover records and ongoing service documentation must be maintained |
Licensing and responsibility
The installer must hold the licences relevant to the work. Electrical licensing applies where the installation includes electrical work. Depending on the scope, the project may also require appropriate building, fire systems or security credentials.
Ask who designed the system, who completed the electrical work, who commissioned it and who will maintain it. The documentation should identify the applicable Australian Standards and explain the design decisions, rather than describing the work as a generic alarm upgrade. Businesses can also review fire protection services available to commercial sites to identify related systems and responsibilities that may sit alongside the alarm installation.
Choosing the Right Fire Alarm System Type for Your Business
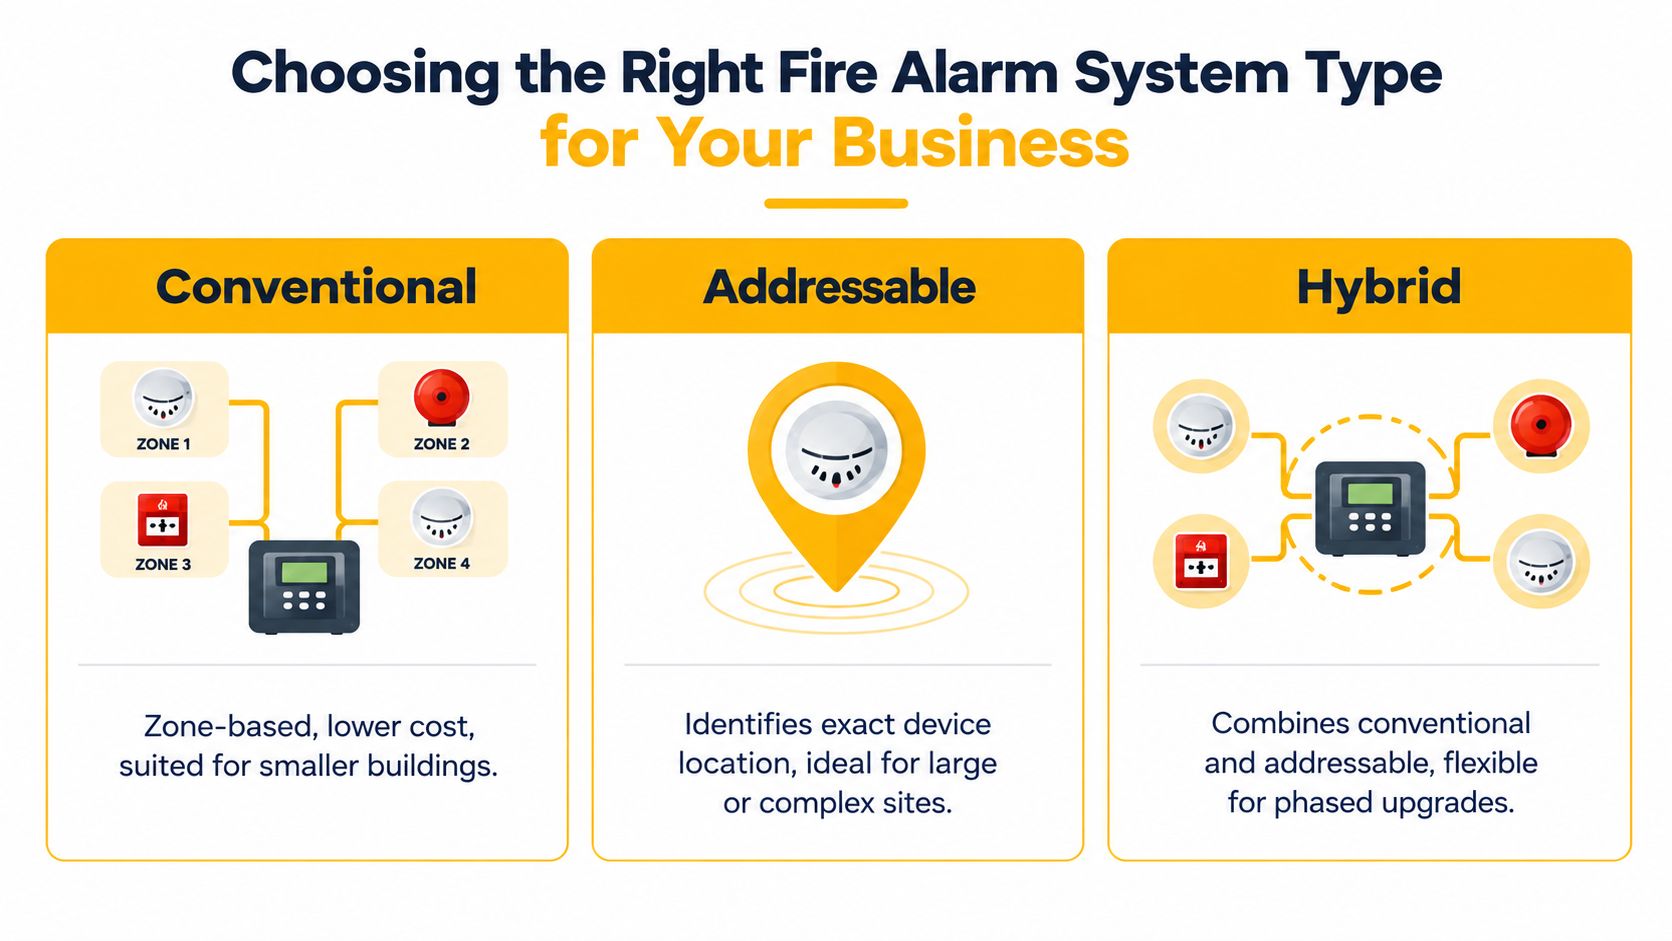
The right system depends less on a sales label than on the building's layout, occupancy and future changes. A small, straightforward tenancy may work well with conventional zoning. A multi-storey office, warehouse or mixed-use property often benefits from addressable identification. A hybrid arrangement can suit a staged upgrade where parts of an existing system remain serviceable.
Three practical options
| System Type | Best For | Device Identification | Typical Cost Range | Scalability |
|---|---|---|---|---|
| Conventional | Smaller, simpler premises | Identifies the activated zone | Usually lower relative cost, subject to site scope | Limited to moderate |
| Addressable | Large or complex buildings | Identifies the individual device or point | Higher relative cost because of equipment and programming | Strong |
| Hybrid | Phased upgrades and mixed-use sites | Combines zone and point identification | Varies with the retained and new equipment | Flexible |
A conventional system groups devices into zones. It can be practical for a small retail tenancy where staff can quickly locate the affected area. Its limitation becomes obvious when a zone covers many rooms or multiple levels. The panel may tell you where to start looking, but not which detector activated.
An addressable system gives the panel more precise information. That helps facility staff and responding technicians locate an event in a large office, industrial site or shopping environment. It also supports more detailed programming, although it needs accurate device labelling, configuration and handover records.
A hybrid system can be useful where a business is upgrading in stages or where different areas have different operational requirements. The design must still be coherent. Retaining old equipment just to reduce the initial price can create compatibility, documentation and servicing problems.
Match the system to the building
For a small shop, conventional may be adequate if zoning remains clear. For a hotel, medical tenancy, warehouse or multi-tenant office, addressable identification generally provides better operational information. For a property undergoing staged refurbishment, hybrid may provide a controlled transition.
Don't choose solely on the cheapest quotation. Compare how each system handles future extensions, fault finding, tenant changes, spare parts and maintenance access.
The Commercial Fire Alarm Installation Process From Assessment to Commissioning
A professional installation follows a defined sequence. Skipping the early design work usually moves cost and risk into the installation or commissioning stage, when changes are more disruptive.
1. Site assessment
The technician surveys the building layout, ceiling types, access routes, plant areas, kitchens, wet areas, storage zones and occupied spaces. Queensland conditions matter here. Heat, humidity, dust and airflow can affect detector selection and device stability. External or exposed equipment may also need suitable protection against local weather conditions, including fixtures appropriate for sites affected by severe storms.
2. System design
The design identifies the control panel, initiating devices, notification appliances, manual call points, interfaces and cabling routes. Detector placement must account for ceiling geometry, obstructions and environmental sources that can cause unwanted activations.
The design should also consider how staff respond to an alarm. A panel that provides technically accurate information but is poorly labelled still slows decision-making. Site drawings, device addresses and zone descriptions need to match the installed system.
3. Installation
Qualified tradespeople mount devices, install and protect cabling, connect the panel, configure batteries and integrate relevant interfaces. Workmanship matters. Loose devices, unsupported cabling, damaged insulation or poorly sealed penetrations can undermine an otherwise sound design.
A fire alarm installation also needs to coexist with the building's other services. Technicians should coordinate with electrical, mechanical, access control and emergency lighting contractors where systems interact.
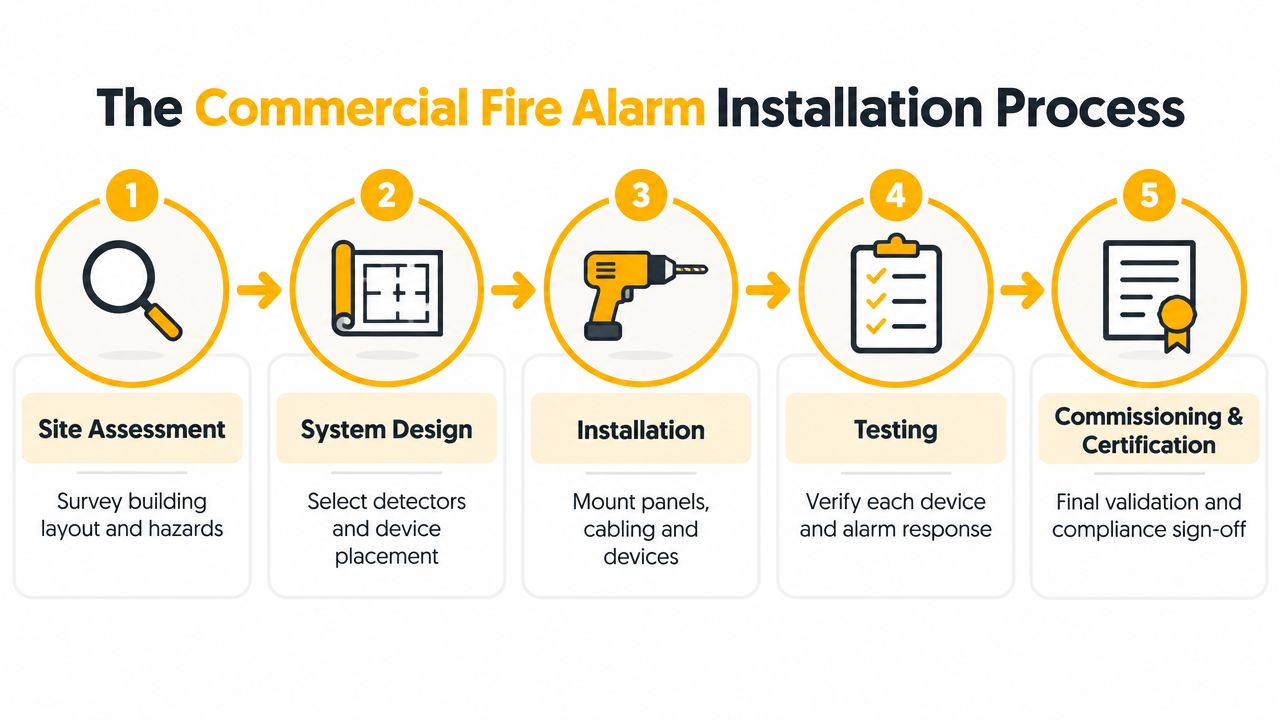
4. Testing
Testing verifies each detector, manual call point, sounder, visual indicator, monitored circuit and programmed cause-and-effect response. Technicians should test representative environmental conditions rather than treating the panel's normal status as proof that the system is ready.
5. Commissioning and handover
Commissioning confirms that the completed system performs as designed and that documentation reflects reality. The handover should include test results, drawings, device schedules, operating information and maintenance requirements.
Related building documentation can also affect the project, particularly where fire compartments, penetrations or evacuation planning are involved. Businesses coordinating a fit-out should review their fire block plan requirements early enough to avoid last-minute changes.
Avoiding Nuisance Alarms Through Smart Design and Placement
A system can meet the minimum code requirements and still perform poorly after occupation. In Queensland, humidity, heat, cooking fumes, dust and strong air movement can turn a technically correct installation into a source of repeated unwanted alarms. Detector selection and placement require judgement, especially in hospitality venues, offices with strong HVAC flow, warehouses, laundries and mixed-use buildings.
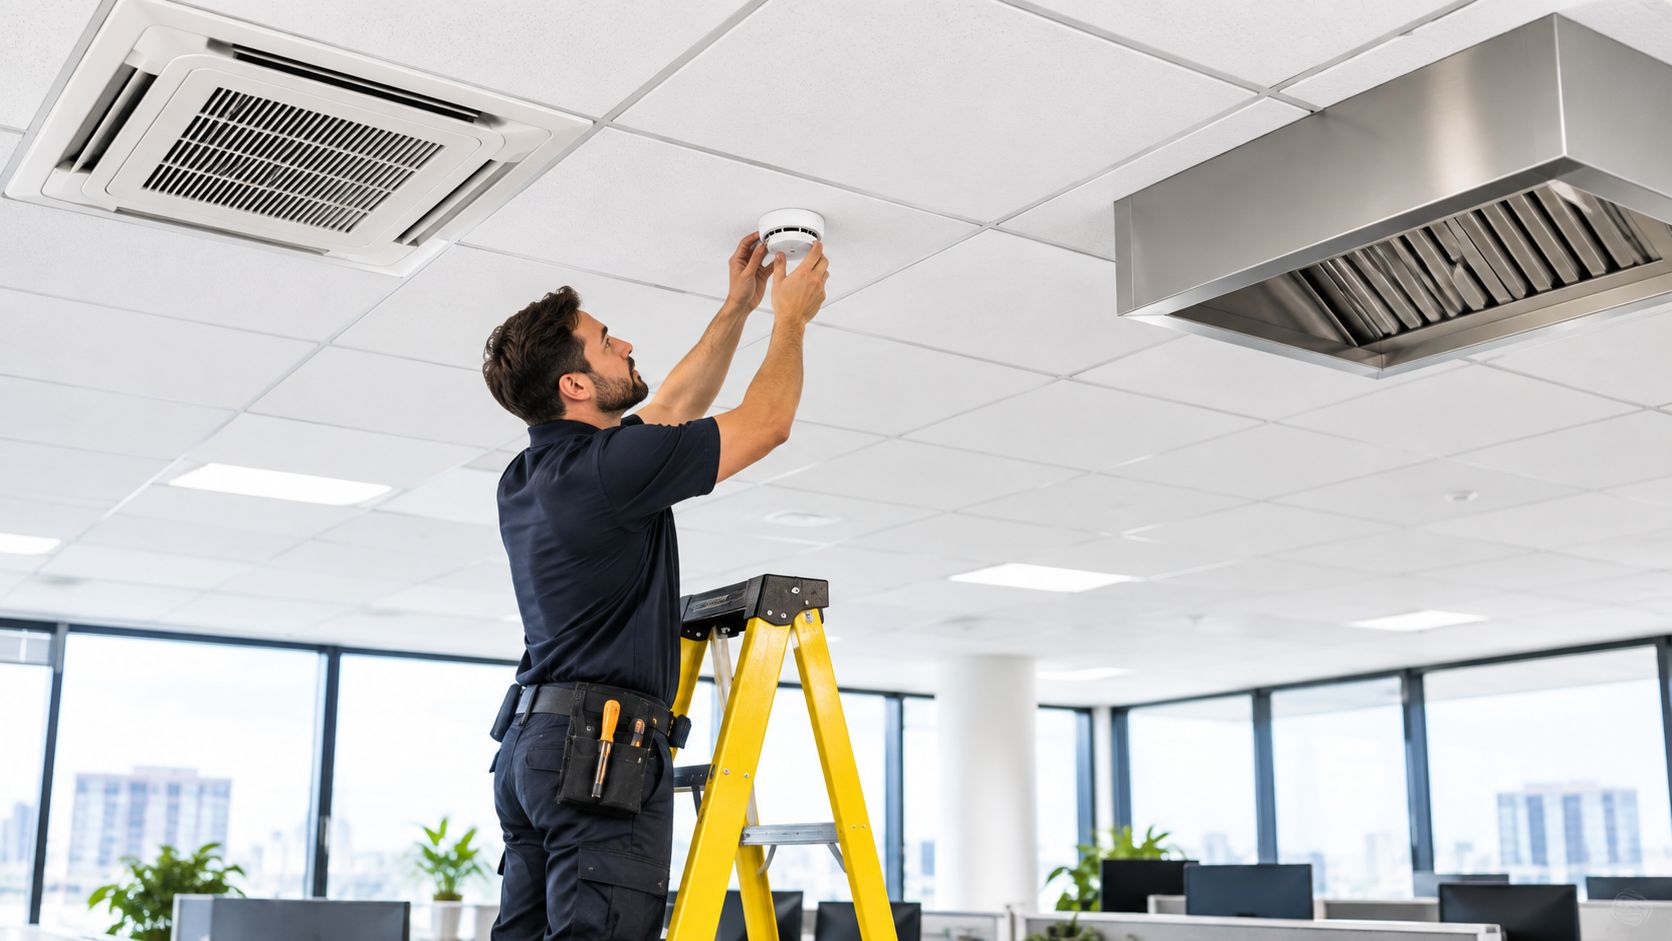
Queensland Fire Department smoke alarm guidance warns against locating alarms near bathrooms and kitchens, where steam and cooking fumes can cause unwanted activations. The design should also account for routine cleaning, showering, temperature changes and ventilation patterns before devices are selected or installed.
What causes unwanted activations
Cooking fumes are an obvious risk. Steam, cleaning aerosols, dust and moving air can also affect detector performance. Queensland's humid conditions can make these sources harder to distinguish from genuine smoke, particularly where mechanical ventilation carries contaminants beyond their original source.
Start with the room's use, then select the device. A detector suited to a clean office should not automatically be installed beside a kitchen, in a dusty plant room or in a workshop. Depending on the hazard, the design may require another detection technology, a different location, protective measures or revised cause-and-effect programming.
Design principle: Move the detector away from the nuisance source before assuming the detector is faulty.
Placement is an engineering decision
Ceiling-mounted alarms need a clear path to smoke as it rises and spreads. They also require separation from corners, lights and air outlets. Queensland guidance specifies at least 300 mm from corners or lights and 400 mm from air-conditioning outlets or ceiling-fan blades. Commercial systems must meet the applicable design requirements while accounting for the building's actual geometry and environmental conditions.
Inspect airflow paths on site rather than relying only on drawings. A supply outlet may dilute smoke before it reaches a detector, while return air can draw fumes towards one. Heat stratification, high ceilings and local humidity can create similar placement problems. Resolving these conditions during design is cheaper and safer than repeatedly resetting alarms after the building is occupied.
Review the following visual resource to understand system components and detection behaviour before discussing options with an installer.
Queensland Maintenance and Certification Obligations for Commercial Systems
Installation starts the system's compliance life. It does not finish it. Under QDC MP 6.1, the occupier must ensure each prescribed fire safety installation is inspected and tested at the intervals required by the code. The approved maintenance regime and the system's design determine the work required.
Maintenance must reflect the building's use, environmental conditions and approval requirements. Visual checks can identify damage, blocked detectors, contamination, disabled zones and panel faults. Functional testing confirms that initiating devices, alarms and connected outputs respond as programmed. Servicing also checks access, labelling, records and whether the installation still suits the current operation.
| Maintenance Task | Frequency | Required By | Documentation |
|---|---|---|---|
| Visual condition and panel checks | At intervals required by the approved maintenance regime | Building occupier under QDC MP 6.1 | Inspection record and fault log |
| Functional device and alarm testing | At prescribed intervals for the installation | QDC MP 6.1 and applicable system requirements | Test results and defects |
| Detailed inspection and service | At prescribed intervals, including the required annual service where applicable | QDC MP 6.1 and applicable standards | Service report, recommendations and certification records |
| Defect rectification | As soon as practical according to risk | Building owner or occupier | Close-out evidence and updated records |
Keep the evidence usable
A certificate does not demonstrate ongoing reliability by itself. Keep current drawings, device schedules, test results, fault history, defect close-outs and service reports together. The responsible manager should also know who receives fault notifications, who approves repairs and how technicians gain access outside normal business hours.
Queensland rental properties have separate smoke alarm duties. The lessor must arrange testing within the required period before a tenancy or renewal, replace flat or nearly flat batteries within the required period, and ensure alarms are tested and cleaned at least once every 12 months during the tenancy. The Queensland Residential Tenancies Authority smoke alarm requirements set out those obligations.
A scheduled smoke detector service plan can keep inspections, reports and defect follow-up visible throughout the year. That matters in Queensland conditions, where humidity, heat, dust and cooking fumes can affect detector performance between formal visits. Regular records also give the owner and occupier a clear basis for deciding when cleaning, replacement or a design review is required.
Understanding Costs and Timelines for Commercial Fire Alarm Installation
A standard commercial site is often completed over 1 to 3 days, while larger or more complex projects take longer because design, access, cabling, programming and commissioning require more coordination. The commonly quoted installation range of $3,000 to $15,000+ is only a starting point. Building size and system complexity can move the final price well beyond a small tenancy fit-out.
The main cost drivers are:
- System architecture: Addressable and hybrid systems can require more configuration and detailed programming than a simple conventional arrangement.
- Building layout: Multiple levels, concealed spaces, difficult ceiling access and long cable routes increase labour and coordination.
- Detector environment: Kitchens, dusty areas, plant rooms and high-airflow spaces may require different devices or additional design work.
- Existing infrastructure: Reusing cable, panels or devices is only sensible if compatibility, condition and documentation are confirmed.
- Interfaces and handover: Connections to other building systems, cause-and-effect programming, drawings and commissioning add scope.
Queensland sites can also face delays where the premises remains occupied, access is restricted, ceiling work must be coordinated with other trades, or the design changes after concealed conditions are discovered. A realistic quotation should separate equipment, labour, design, programming, testing, certification and any remedial work.
Ask whether the price includes final commissioning and handover records. A low installation price that excludes testing, documentation or necessary upgrades can become an expensive compliance problem once the building is occupied.
Selecting the Right Installer and Ensuring Compliance at Handover
Choose the installer by checking capability, not just the equipment brand. A sound provider should explain how the proposed system suits the building, what environmental risks were identified, how unwanted alarms will be controlled and which standards govern the work.
Verify the people doing the work
Before accepting a quotation, ask for:
- QBCC details: Confirm the relevant Queensland Building and Construction Commission licence where the project scope requires it.
- Electrical licensing: Verify that electrical work will be completed and tested by appropriately licensed personnel.
- Security credentials: Confirm applicable security provider credentials where the system scope falls within regulated security work.
- Commercial experience: Ask for examples of comparable retail, hospitality, industrial or office installations without relying on unsupported performance claims.
- Maintenance capability: Establish who will inspect, test and rectify defects after handover.
The quotation should identify the proposed system type, detector categories, notification devices, cabling approach, interfaces, exclusions and commissioning method. It should also state how the design will address kitchen fumes, dust, humidity, heat and HVAC airflow.
Make handover a decision point
Don't accept a panel that is merely powered and showing normal. Require a handover pack containing:
- As-installed drawings and device locations.
- Panel programming information and zone or address schedules.
- Commissioning certificates and test results.
- Cause-and-effect documentation where relevant.
- Operating instructions for responsible staff.
- Maintenance intervals and service contacts.
- Warranty details and identified defects.
A practical decision framework is simple. Reject a quotation that cannot explain detector placement. Query a proposal that treats every room the same. Confirm licensing before work starts, and ensure the final documents describe the system that was installed.
For Queensland businesses, Celtic Fire & Security supplies, installs, tests and maintains commercial fire detection and alarm systems, including conventional and addressable arrangements. The team services North Brisbane, Moreton Bay, the Sunshine Coast, Somerset and Ipswich, with electrical, security and building industry credentials relevant to its work.
Book a site assessment with Celtic Fire & Security to review your building layout, detector environment, system type and commissioning requirements. Ask for a practical installation and maintenance plan that supports Queensland compliance while reducing unwanted alarms in day-to-day operation.
No responses yet